McElroy Metal Acquires Fabral
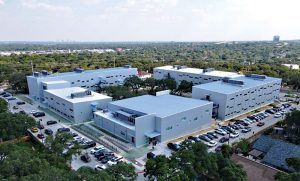
McElroy Metal has acquired Fabral, expanding its portfolio of metal roofing and wall panel solutions. Learn what this acquisition means for customers...
3 min read
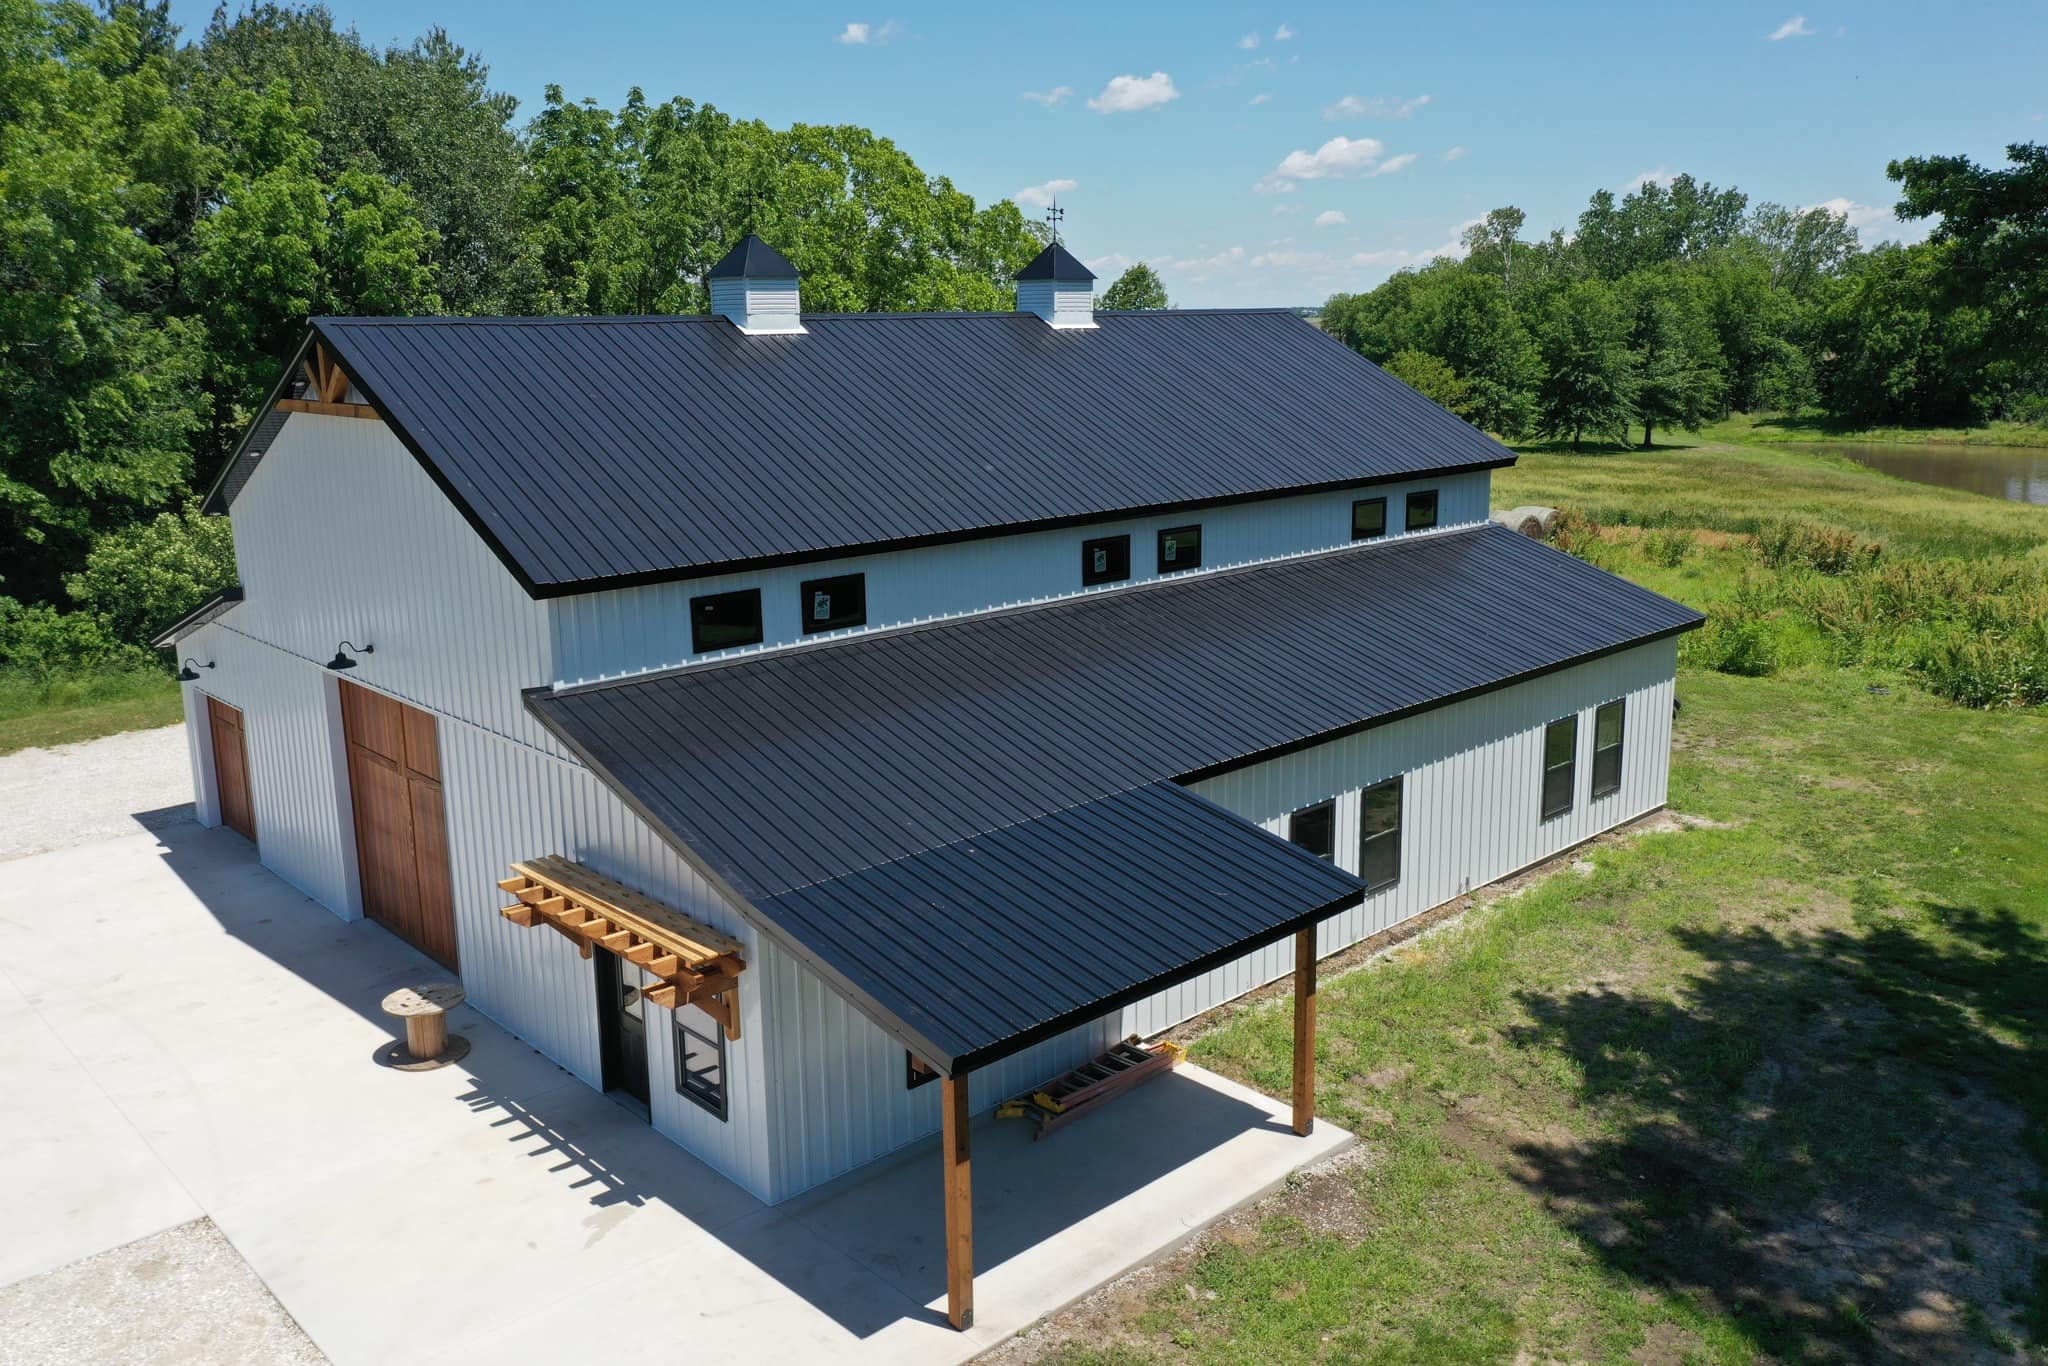
If you’re thinking about building a barndominium, you may be wondering if it will meet your local building codes and do you need a special permit? Barndominium building codes and regulations vary by region and state. It is important to remember a few key points before building.
Make sure to research the specific codes and regulations in your area before starting construction. Compliance with these rules will ensure a smooth building process and avoid any potential legal issues.
Find the local zoning laws to help ensure the land is zoned for residential use. Some areas may restrict the use of metal buildings for residential purposes due to the location and town aesthetics. Typically, you must obtain a building permit before construction by submitting detailed plans and specifications to local authorities and building inspectors.
Consulting with local building authorities regarding regional regulations is essential to ensure compliance. Before building a barndominium, consider foundation requirements, structure, electrical and plumbing codes, energy codes, and septic and water systems.
Barndominiums typically require foundations like other residential structures but with some specific considerations or setback requirements because of their unique design and construction. Local codes may specify the type and depth of the foundation.
Barndominiums offer exceptional durability in extreme weather conditions. However, you will want to verify that your structure will meet standards for wind and snow load, especially in areas prone to high winds and heavy snowfall. In colder climates, foundations must extend below the frost line to prevent potential heaving.
Like any home, barndominiums must comply with local electrical and plumbing standards to ensure safety and functionality. The electrical and plumbing systems need to be easy to maintain and adaptable for structural changes if you choose to repurpose areas of your structure.
Energy code requirements for barndominiums can vary significantly based on climate zones and local regulations. These codes aim to help keep energy costs down for homeowners. Barndominiums offer flexibility in addressing energy efficiency with various options for insulation, sealing, windows, and HVAC systems.
Rural areas without municipal sewer systems may be subject to specific septic and water system regulations. Regular maintenance is important for both systems to ensure long-term functionality and compliance with local health regulations.
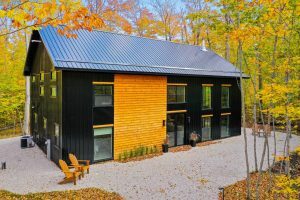
The time it takes to build a barndominium can vary depending on several factors, including the size and complexity of the design, the availability of materials, and the efficiency of the construction crew. On average, a simple steel structure can be built in a week. The timeliest part of the building process would be getting the utilities, sewage, and plumbing installed in the barndominium.
A barndominium can take anywhere from 3 to 6 months to build from start to finish. Builders can complete a small and simple barn with a metal roof design in 2 to 3 months. Larger and more complex structures, however, may require up to a year to finish.
Learn more about the cost, efficiency, and maintenance of barndominiums: How to Join the Barndominium Trend for Residential Living
One of the biggest challenges in the pre-build planning phase of a barndominium is ensuring that all necessary permits and approvals are obtained. This process can be time-consuming and may require coordination with local government officials.
Determining the layout and design of the barndominium can also be a challenge, as it requires consideration of the needs and preferences of future occupants.
Another challenge in the pre-build phase is budgeting and cost estimation. Accurately estimating the cost of materials, labor, and other expenses can help you avoid any unexpected financial setbacks during the construction process. This may involve obtaining quotes from suppliers and contractors to ensure that the project stays within budget.
Site preparation is often another roadblock in the building process. Clearing land, grading, and ensuring proper drainage can be an unexpected cost as you begin construction.
Careful planning in the pre-build phase is essential for a successful barndominium building. By addressing challenges early on, builders can help ensure a smooth and efficient construction process from start to finish.
Fabral’s metal roof systems meet building codes with premium fire-resistant materials that offer durability in any weather. Fabral’s products are ideal in meeting the requirements of barndominium builds with their versatility, energy efficiency, and ease of installation. Find the products to help plan your next project and contact a Fabral representative today!
McElroy Metal has acquired Fabral, expanding its portfolio of metal roofing and wall panel solutions. Learn what this acquisition means for customers...
Metal buildings have come a long way from their warehouse roots. Today’s systems offer sleek, sophisticated solutions for everything from medical...
Fabral gives your time back with the launch of their new Online Order Fulfillment software ROOF. Ordering with Fabral has never been easier.
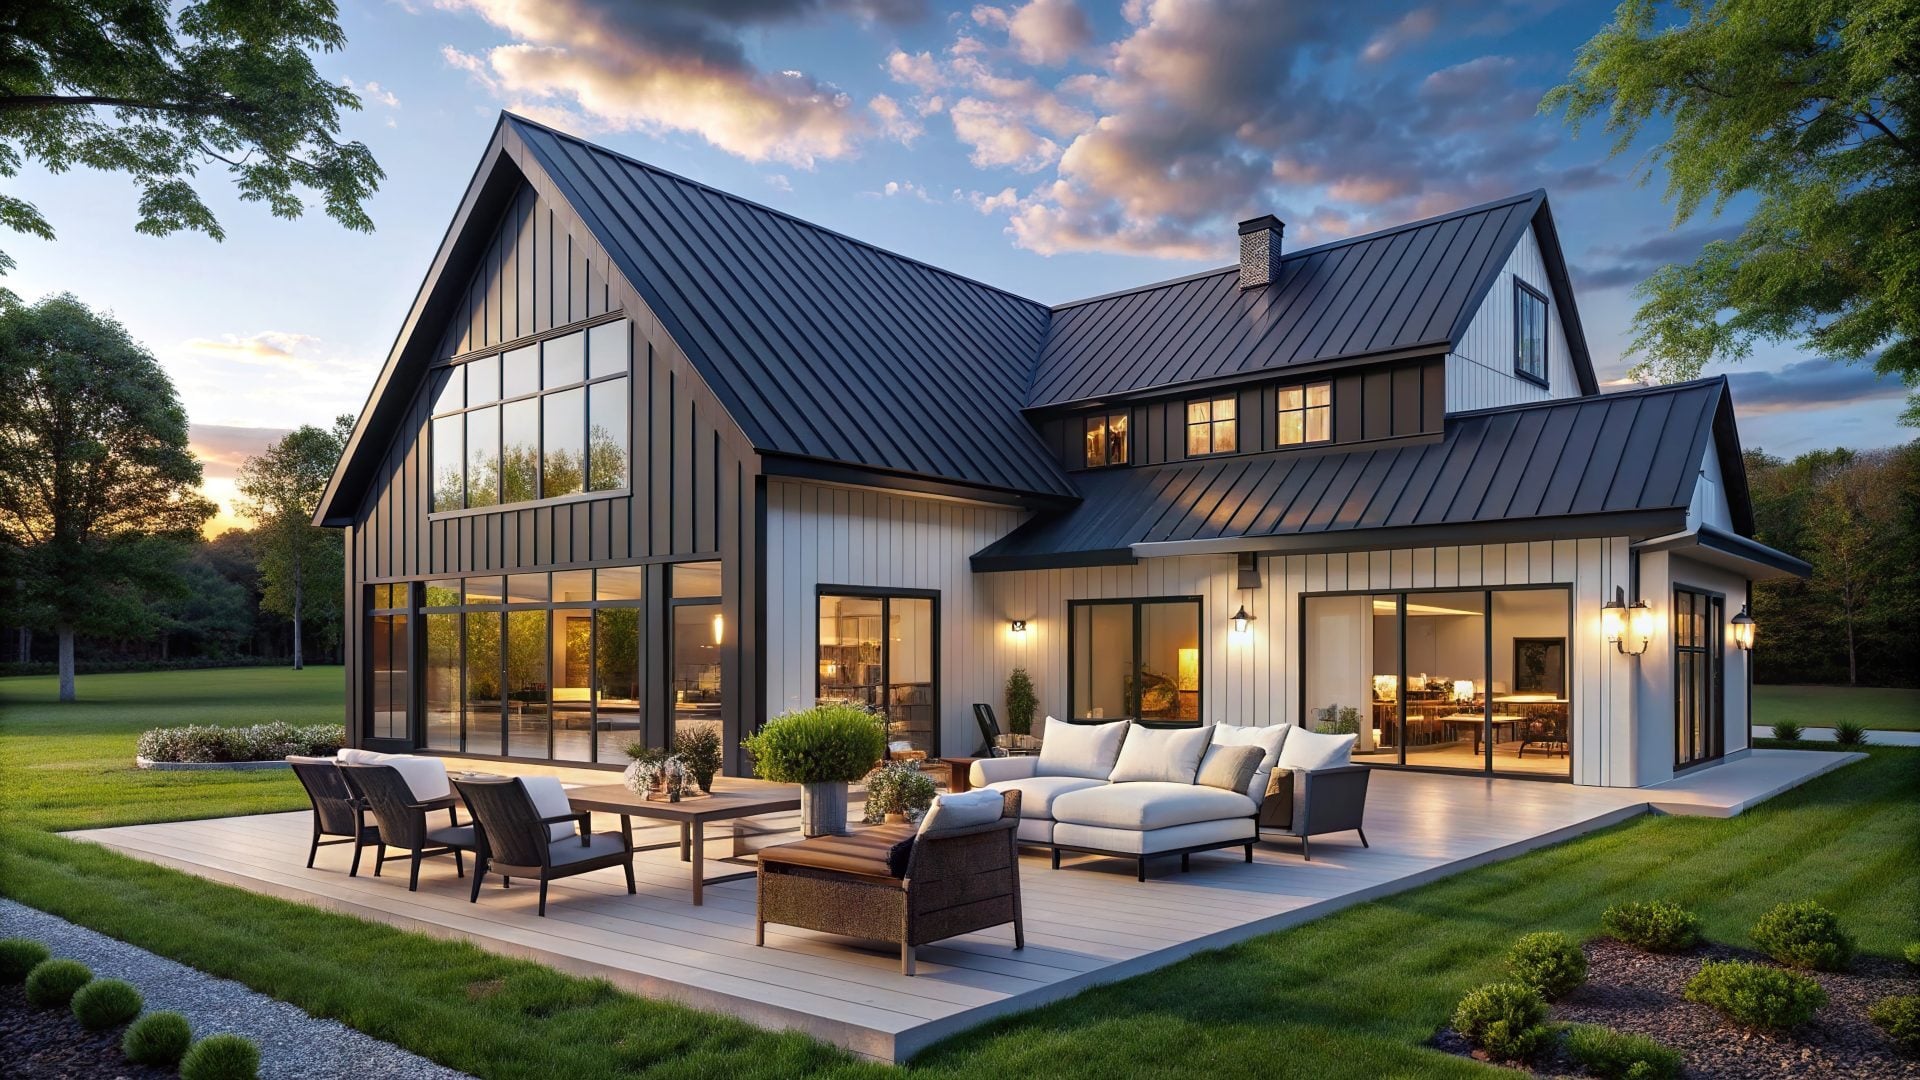
Barndominiums are gaining popularity due to their versatility, offering a unique blend of residential and multi-purpose spaces.
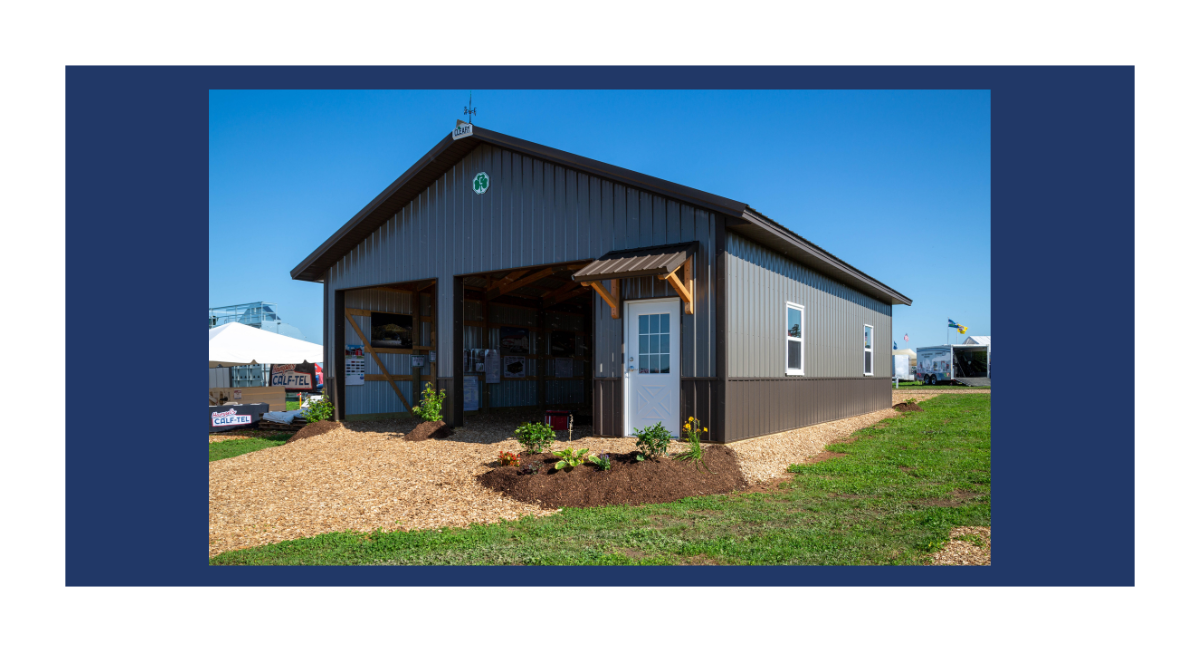
Fabral Metal Wall and Roof Systems’ longtime customer Cleary Building Corp. continued its years-long tradition in July, building a pre-engineered...
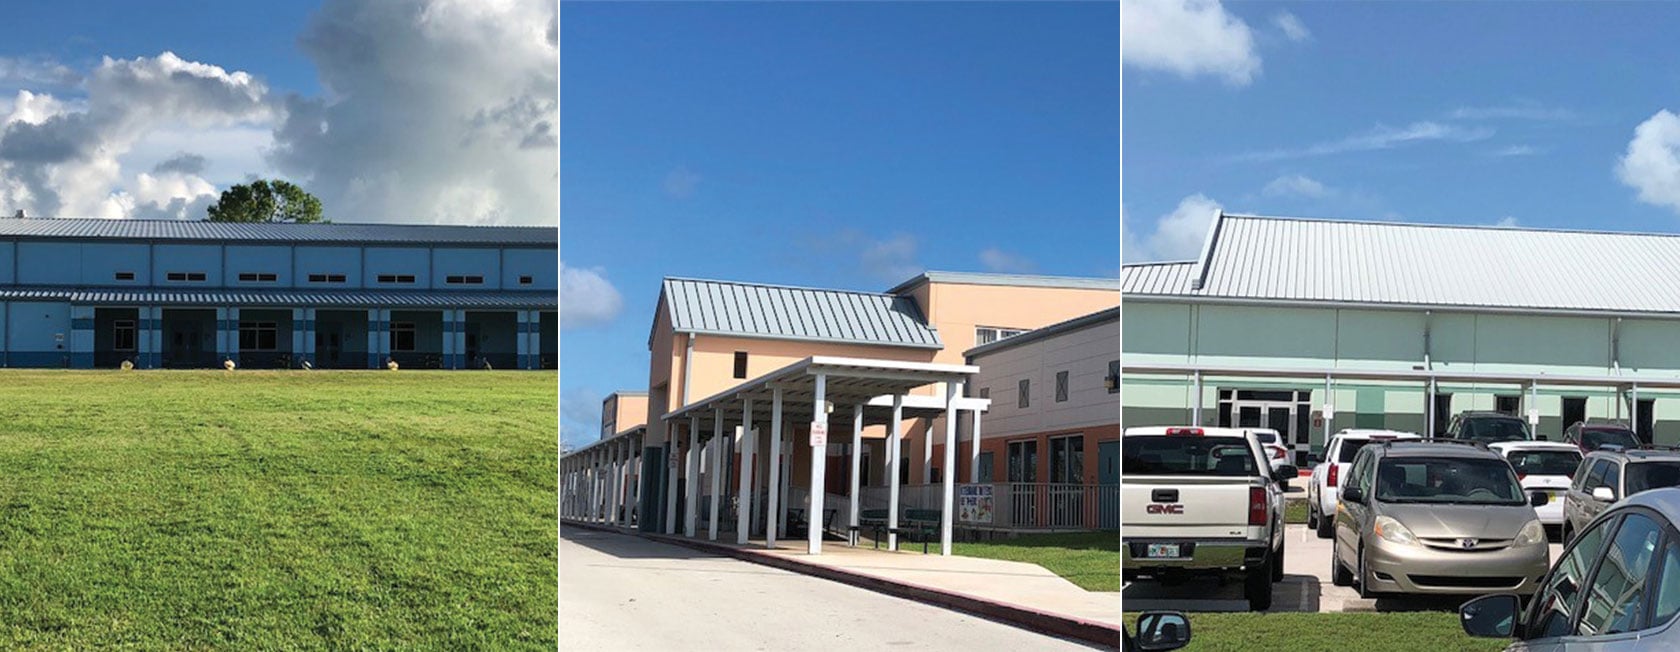
Opting for safe and reliable building options, like Fabral, can help ensure safety during times of weather crisis.