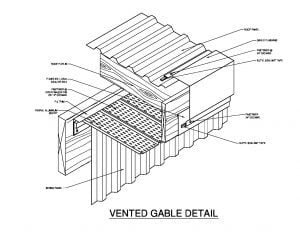
7/8″ Corrugated Full PDF Package (Isometric)
7/8” Corrugated
Isometric · Full PDF Package
View PDF
7/8” Corrugated
Isometric · Full PDF Package
View PDF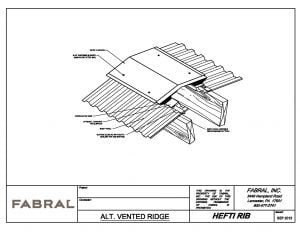
Hefti-Rib
Isometric
View PDF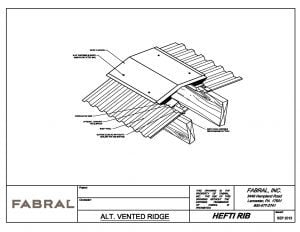
7/8” Corrugated
Isometric
View PDF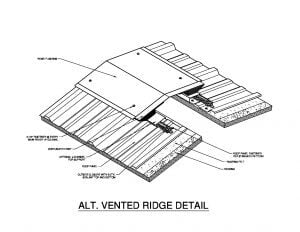
Ultra-Rib
Isometric
View PDF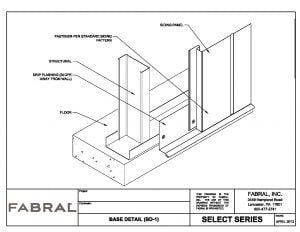
Select Series 12 | Select Series 612
Isometric
View PDF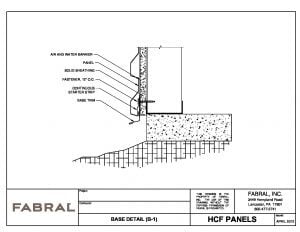
Silhouette HCF Series
Sections
View PDF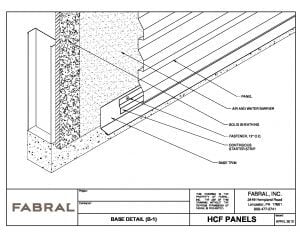
Silhouette HCF Series
Isometric
View PDF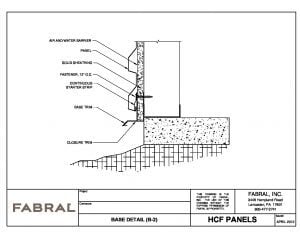
Silhouette HCF Series
Sections
View PDF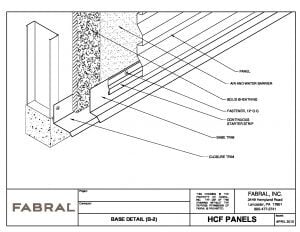
Silhouette HCF Series
Isometric
View PDF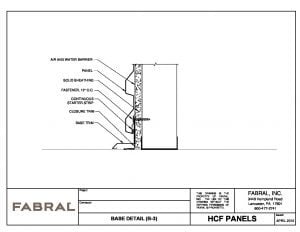
Silhouette HCF Series
Sections
View PDF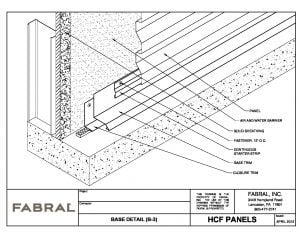
Silhouette HCF Series
Isometric
View PDF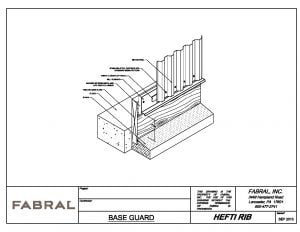
Hefti-Rib
Isometric
View PDF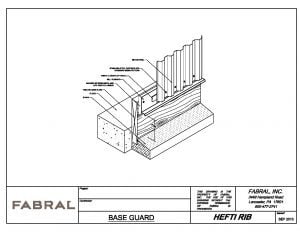
7/8” Corrugated
Isometric
View PDF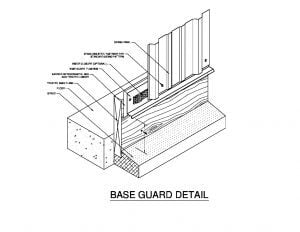
Mighti-Rib
Isometric · Individual Document
View PDF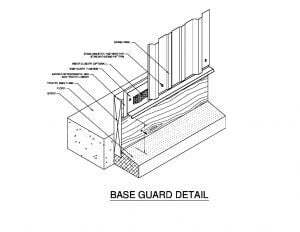
Ultra-Rib
Isometric
View PDF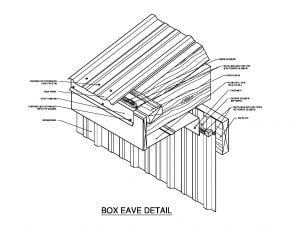
Mighti-Rib
Isometric
View PDF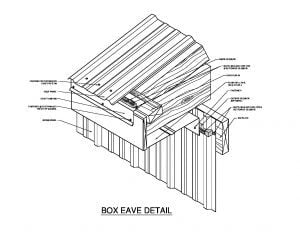
Ultra-Rib
Isometric
View PDF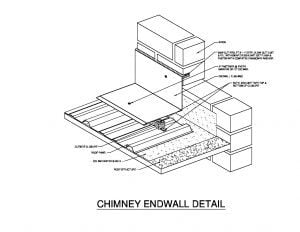
Mighti-Rib
Isometric
View PDF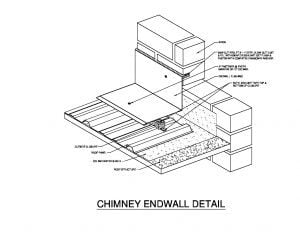
Ultra-Rib
Isometric
View PDF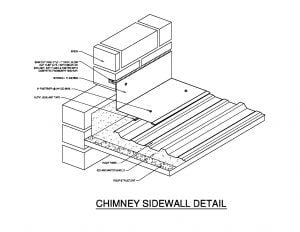
Mighti-Rib
Isometric
View PDF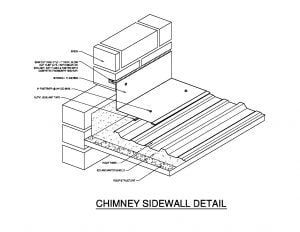
Ultra-Rib
Isometric
View PDF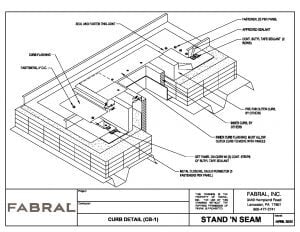
Stand ’N Seam
Sections
View PDF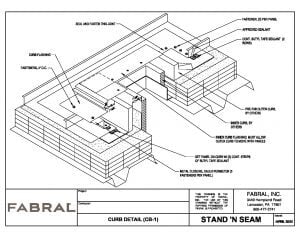
Stand ’N Seam
Isometric
View PDF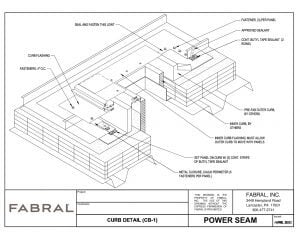
Powerseam | Powerseam II
Isometric · Steel Deck
View PDF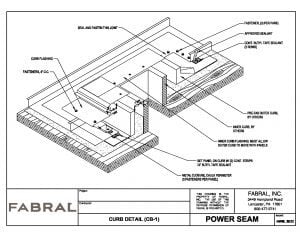
Powerseam | Powerseam II
Isometric · Wood Deck
View PDF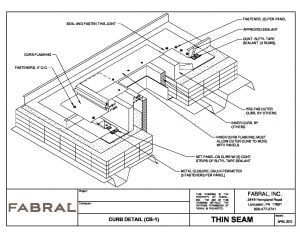
Thin Seam
Isometric · Steel Deck
View PDF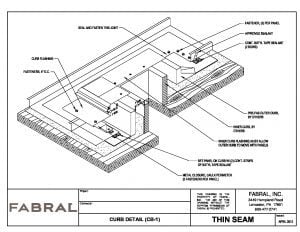
Thin Seam
Isometric · Wood Deck
View PDF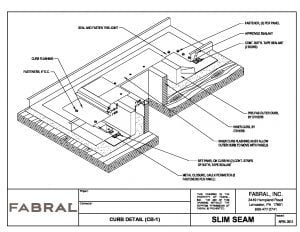
Slim Seam
Isometric
View PDF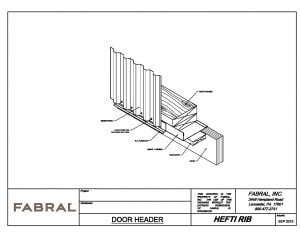
Hefti-Rib
Isometric
View PDF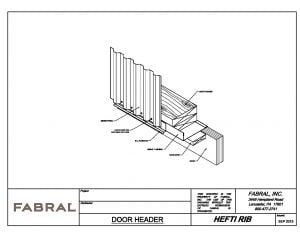
7/8” Corrugated
Isometric
View PDF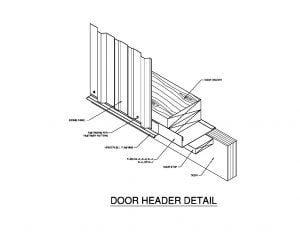
Mighti-Rib
Isometric · Individual Document
View PDF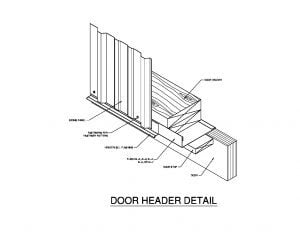
Ultra-Rib
Isometric
View PDF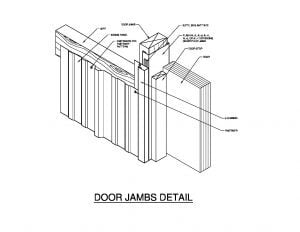
Mighti-Rib
Isometric
View PDF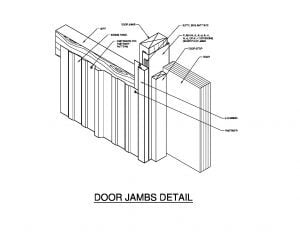
Ultra-Rib
Isometric
View PDF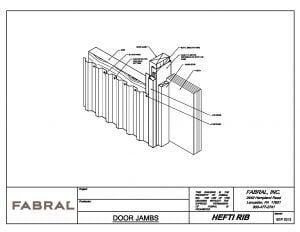
Hefti-Rib
Isometric
View PDF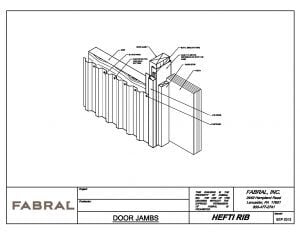
7/8” Corrugated
Isometric
View PDF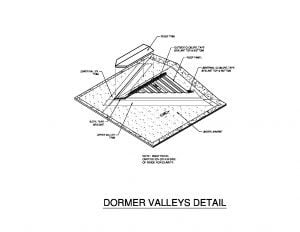
Mighti-Rib
Isometric
View PDF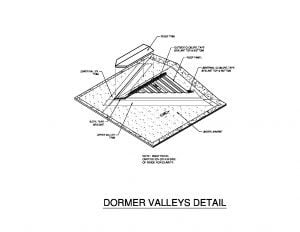
Ultra-Rib
Isometric
View PDF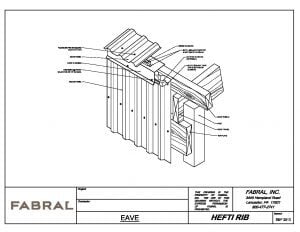
Hefti-Rib
Isometric
View PDF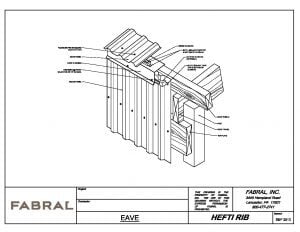
7/8” Corrugated
Isometric
View PDF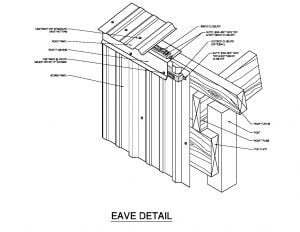
Mighti-Rib
Isometric · Individual Document
View PDF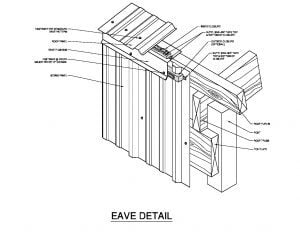
Ultra-Rib
Isometric
View PDF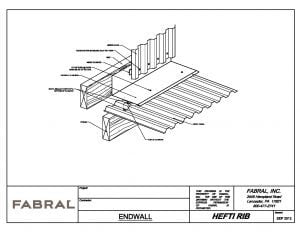
Hefti-Rib
Isometric
View PDF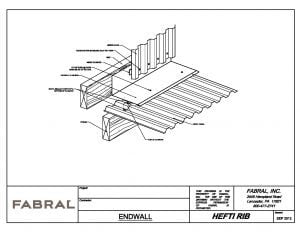
7/8” Corrugated
Isometric
View PDF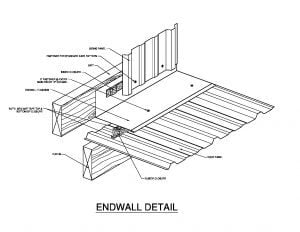
Mighti-Rib
Isometric · Individual Document
View PDF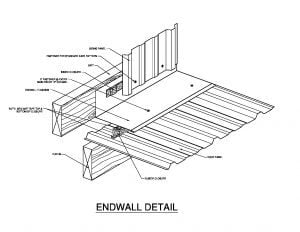
Ultra-Rib
Isometric
View PDF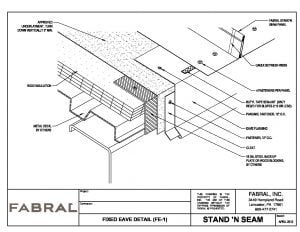
Stand ’N Seam
Sections
View PDF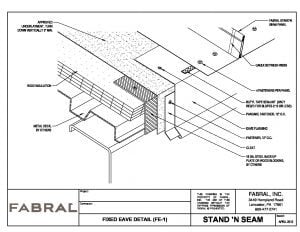
Stand ’N Seam
Isometric
View PDF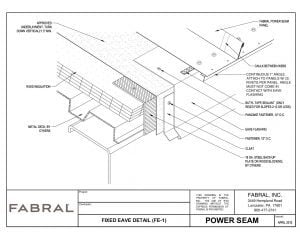
Powerseam | Powerseam II
Isometric · Steel Deck
View PDF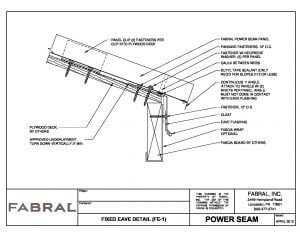
Powerseam | Powerseam II
Sections · Wood Deck
View PDF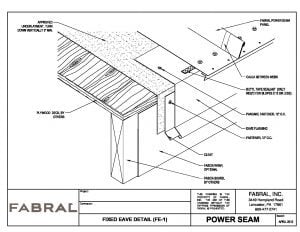
Powerseam | Powerseam II
Isometric · Wood Deck
View PDF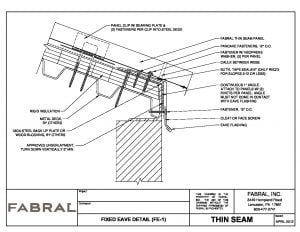
Thin Seam
Sections · Steel Deck
View PDF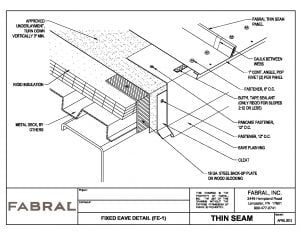
Thin Seam
Isometric · Steel Deck
View PDF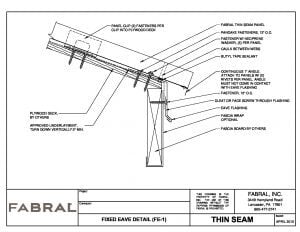
Thin Seam
Sections · Wood Deck
View PDF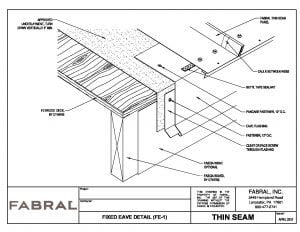
Thin Seam
Isometric · Wood Deck
View PDF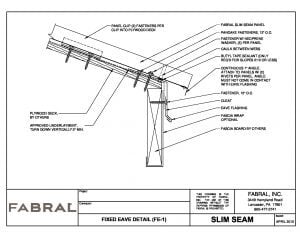
Slim Seam
Sections
View PDF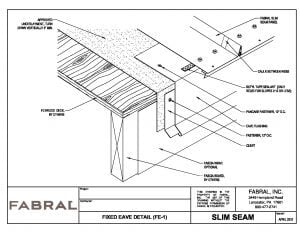
Slim Seam
Isometric
View PDF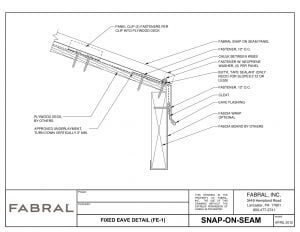
Snap on Seam
Sections
View PDF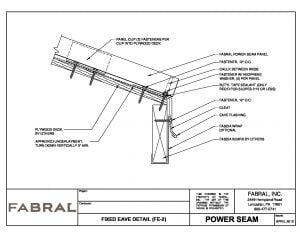
Powerseam | Powerseam II
Sections · Wood Deck
View PDF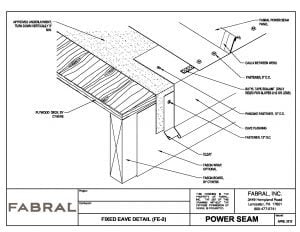
Powerseam | Powerseam II
Isometric · Wood Deck
View PDF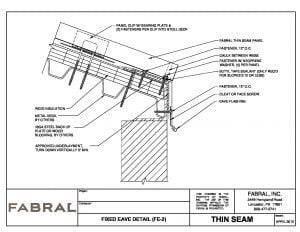
Thin Seam
Sections · Steel Deck
View PDF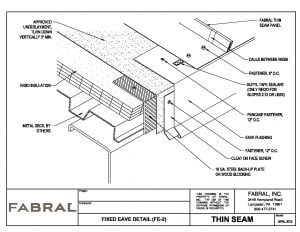
Thin Seam
Isometric · Steel Deck
View PDF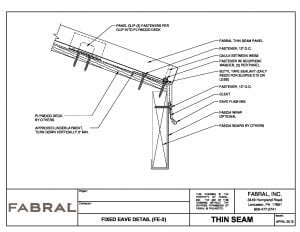
Thin Seam
Sections · Wood Deck
View PDF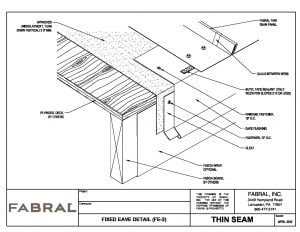
Thin Seam
Isometric · Wood Deck
View PDF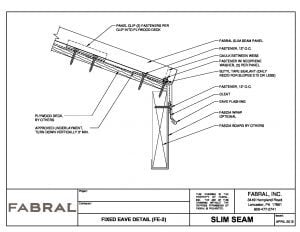
Slim Seam
Sections
View PDF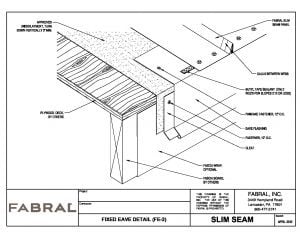
Slim Seam
Isometric
View PDF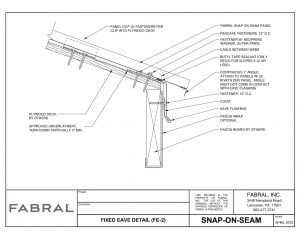
Snap on Seam
Sections
View PDF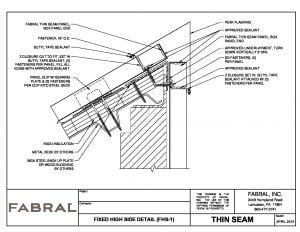
Thin Seam
Sections · Steel Deck
View PDF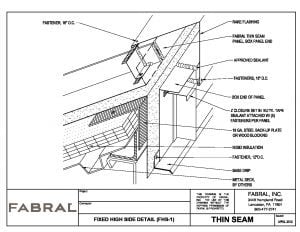
Thin Seam
Isometric · Steel Deck
View PDF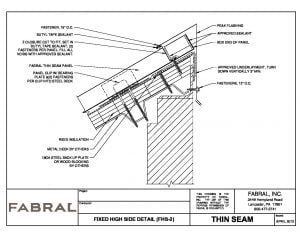
Thin Seam
Sections · Steel Deck
View PDF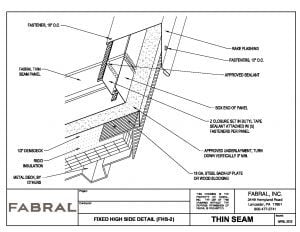
Thin Seam
Isometric · Steel Deck
View PDF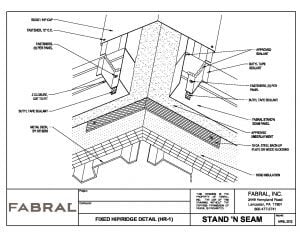
Stand ’N Seam
Sections
View PDF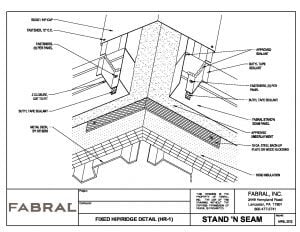
Stand ’N Seam
Isometric
View PDF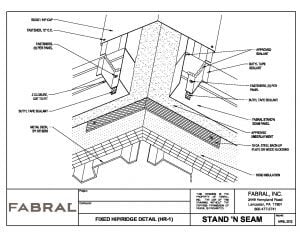
Powerseam | Powerseam II
Sections · Steel Deck
View PDF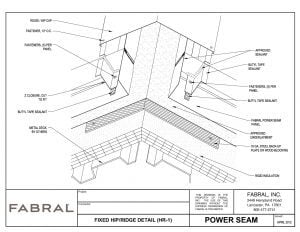
Powerseam | Powerseam II
Isometric · Steel Deck
View PDF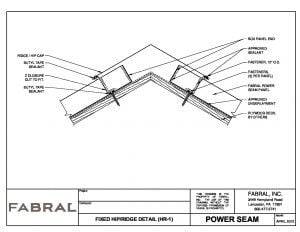
Powerseam | Powerseam II
Sections · Wood Deck
View PDF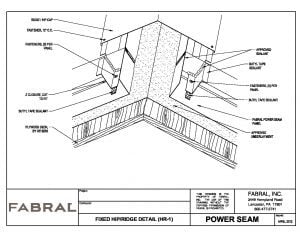
Powerseam | Powerseam II
Isometric · Wood Deck
View PDF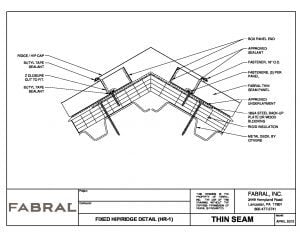
Thin Seam
Sections · Steel Deck
View PDF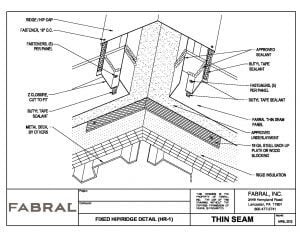
Thin Seam
Isometric · Steel Deck
View PDF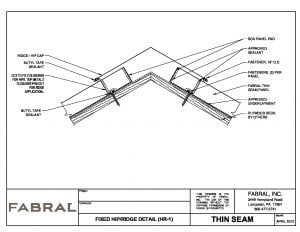
Thin Seam
Sections · Wood Deck
View PDF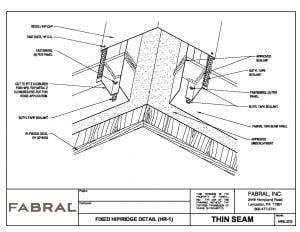
Thin Seam
Isometric · Wood Deck
View PDF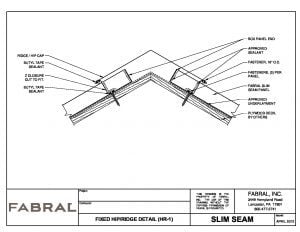
Slim Seam
Sections
View PDF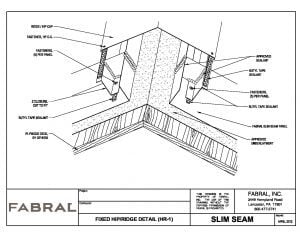
Slim Seam
Isometric
View PDF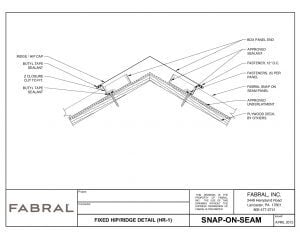
Snap on Seam
Sections
View PDF
Mighti-Rib
Isometric
View PDF
Ultra-Rib
Isometric
View PDF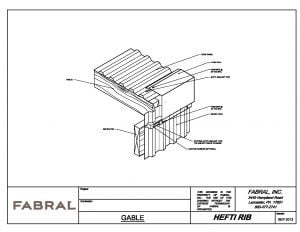
Hefti-Rib
Isometric
View PDF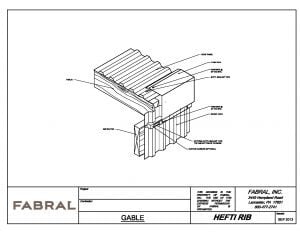
7/8” Corrugated
Isometric
View PDF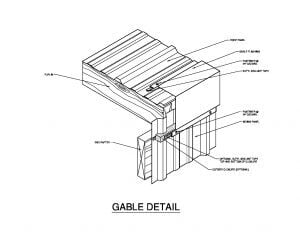
Mighti-Rib
Isometric · Individual Document
View PDF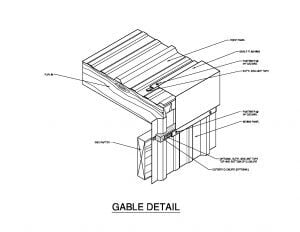
Ultra-Rib
Isometric
View PDF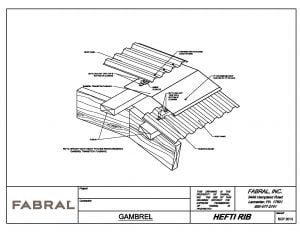
Hefti-Rib
Isometric
View PDF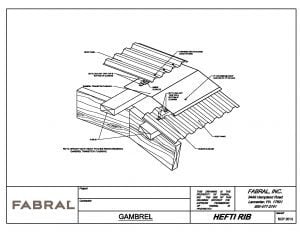
7/8” Corrugated
Isometric
View PDF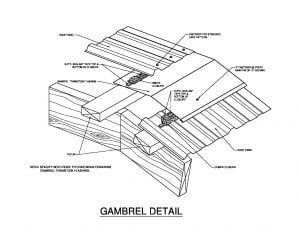
Mighti-Rib
Isometric
View PDF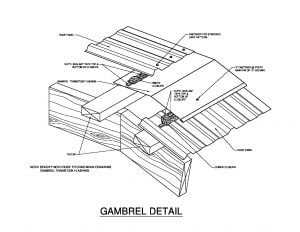
Ultra-Rib
Isometric
View PDF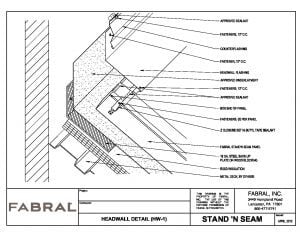
Stand ’N Seam
Sections
View PDF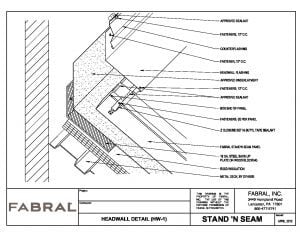
Stand ’N Seam
Isometric
View PDF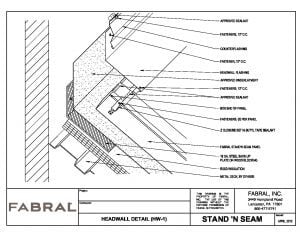
Powerseam | Powerseam II
Sections · Steel Deck
View PDF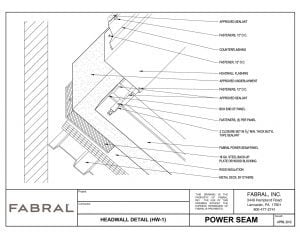
Powerseam | Powerseam II
Isometric · Steel Deck
View PDF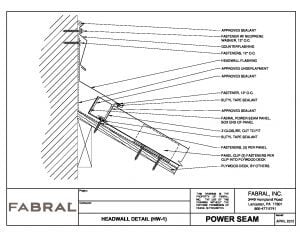
Powerseam | Powerseam II
Sections · Wood Deck
View PDF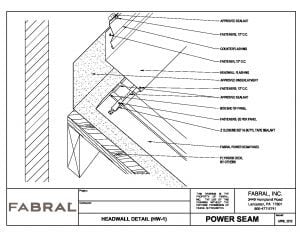
Powerseam | Powerseam II
Isometric · Wood Deck
View PDF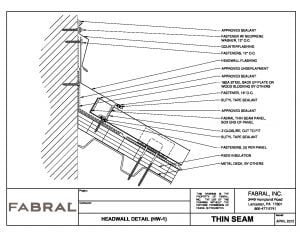
Thin Seam
Sections · Steel Deck
View PDF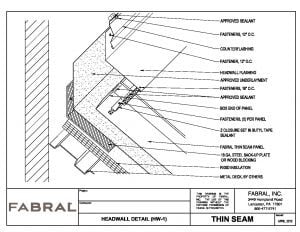
Thin Seam
Isometric · Steel Deck
View PDF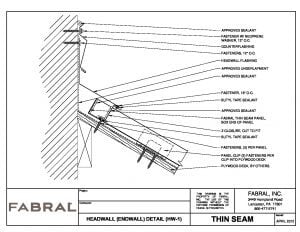
Thin Seam
Sections · Wood Deck
View PDF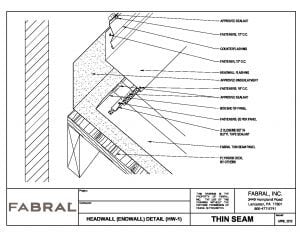
Thin Seam
Isometric · Wood Deck
View PDF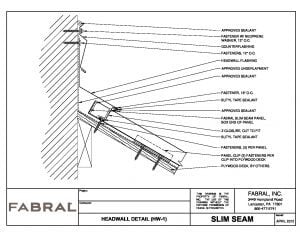
Slim Seam
Sections
View PDF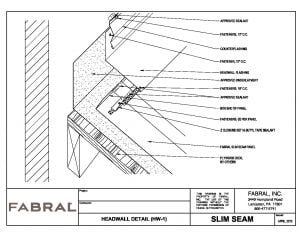
Slim Seam
Isometric
View PDF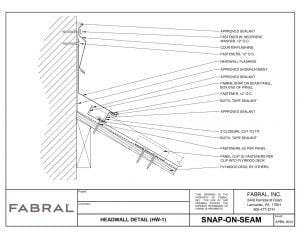
Snap on Seam
Sections
View PDF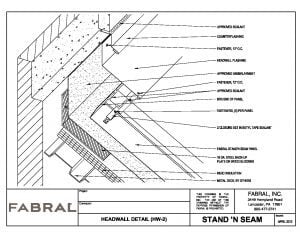
Stand ’N Seam
Sections
View PDF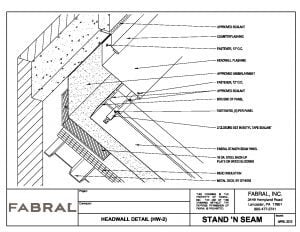
Stand ’N Seam
Isometric
View PDF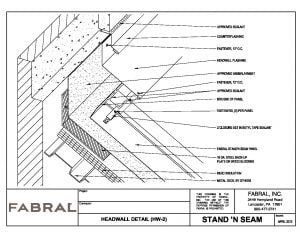
Powerseam | Powerseam II
Sections · Steel Deck
View PDF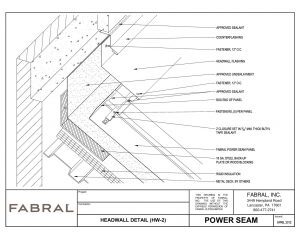
Powerseam | Powerseam II
Isometric · Steel Deck
View PDF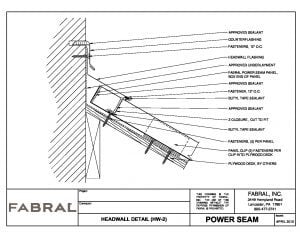
Powerseam | Powerseam II
Sections · Wood Deck
View PDF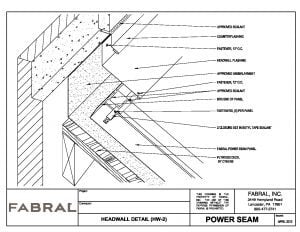
Powerseam | Powerseam II
Isometric · Wood Deck
View PDF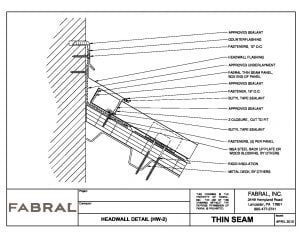
Thin Seam
Sections · Steel Deck
View PDF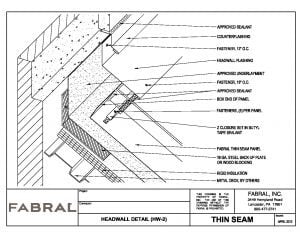
Thin Seam
Isometric · Steel Deck
View PDF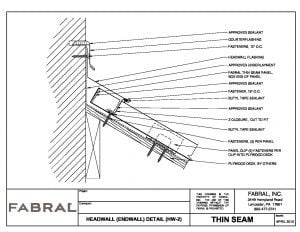
Thin Seam
Sections · Wood Deck
View PDF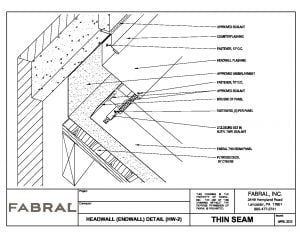
Thin Seam
Isometric · Wood Deck
View PDF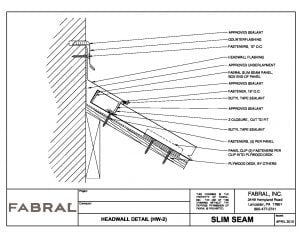
Slim Seam
Sections
View PDF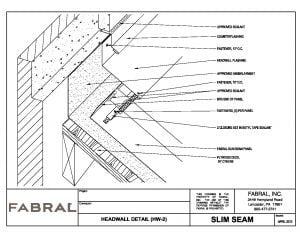
Slim Seam
Isometric
View PDF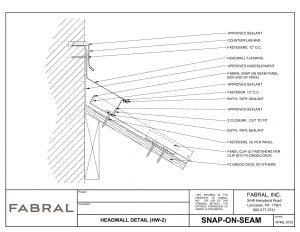
Snap on Seam
Sections
View PDF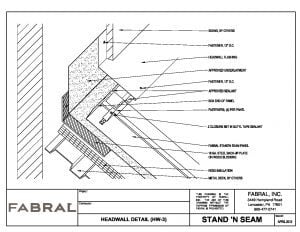
Stand ’N Seam
Sections
View PDF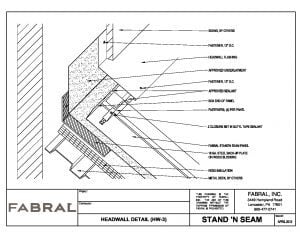
Stand ’N Seam
Isometric
View PDF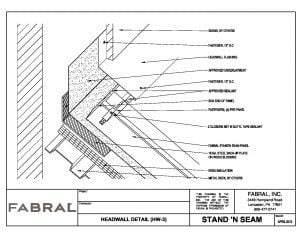
Powerseam | Powerseam II
Sections · Steel Deck
View PDF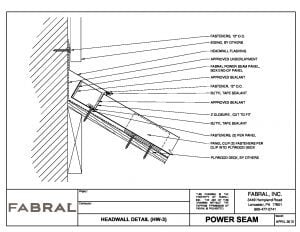
Powerseam | Powerseam II
Sections · Wood Deck
View PDF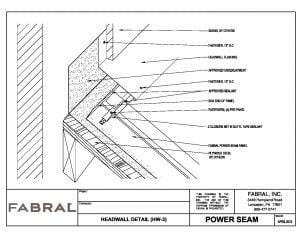
Powerseam | Powerseam II
Isometric · Wood Deck
View PDF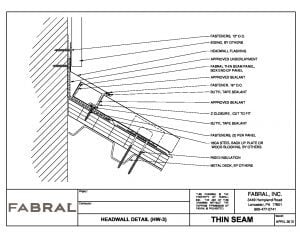
Thin Seam
Sections · Steel Deck
View PDF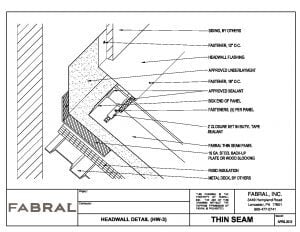
Thin Seam
Isometric · Steel Deck
View PDF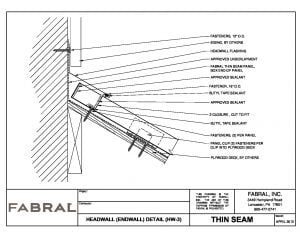
Thin Seam
Sections · Wood Deck
View PDF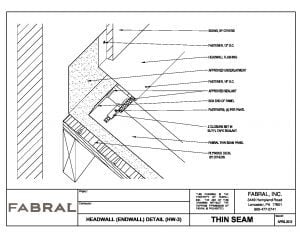
Thin Seam
Isometric · Wood Deck
View PDF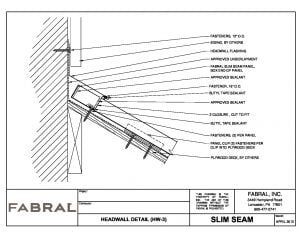
Slim Seam
Sections
View PDF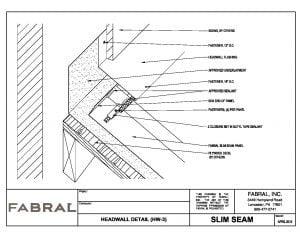
Slim Seam
Isometric
View PDF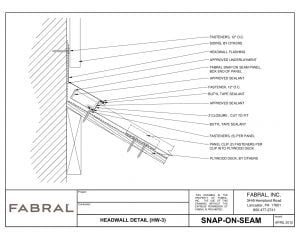
Snap on Seam
Sections
View PDF
Hefti-Rib
Isometric · Full AutoCAD DWG Package
View DWG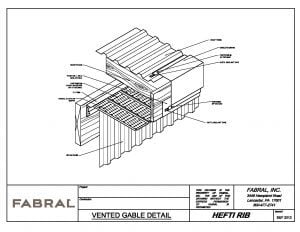
Hefti-Rib
Isometric · Full PDF Package
View PDF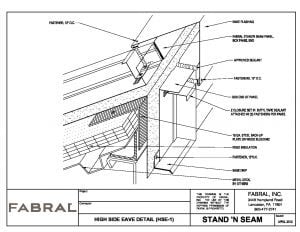
Stand ’N Seam
Sections
View PDF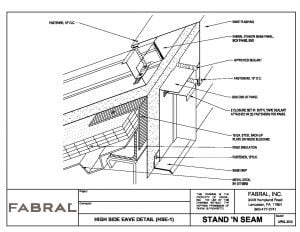
Stand ’N Seam
Isometric
View PDF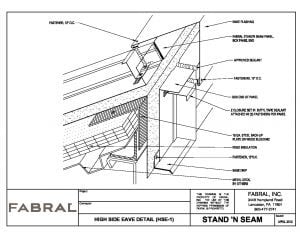
Powerseam | Powerseam II
Sections · Steel Deck
View PDF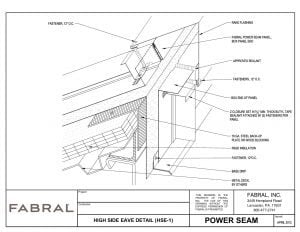
Powerseam | Powerseam II
Isometric · Steel Deck
View PDF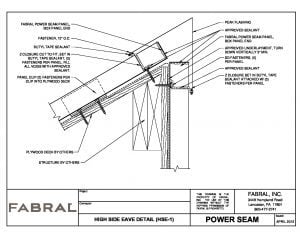
Powerseam | Powerseam II
Sections · Wood Deck
View PDF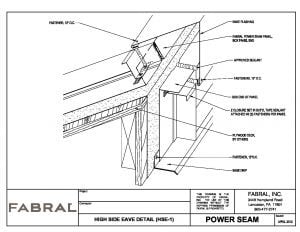
Powerseam | Powerseam II
Isometric · Wood Deck
View PDF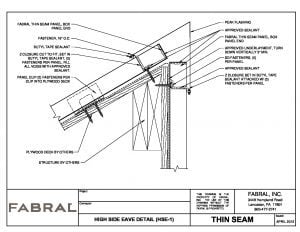
Thin Seam
Sections · Wood Deck
View PDF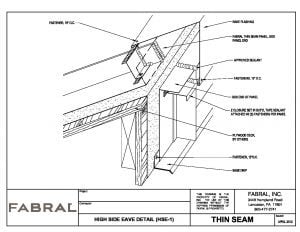
Thin Seam
Isometric · Wood Deck
View PDF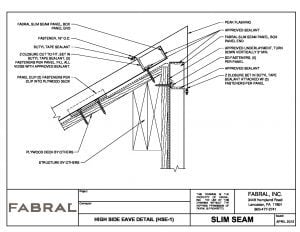
Slim Seam
Sections
View PDF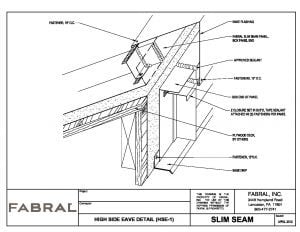
Slim Seam
Isometric
View PDF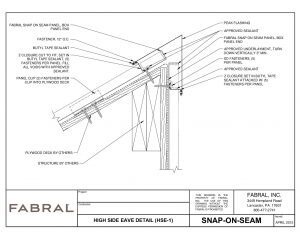
Snap on Seam
Sections
View PDF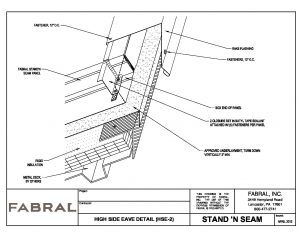
Stand ’N Seam
Sections
View PDF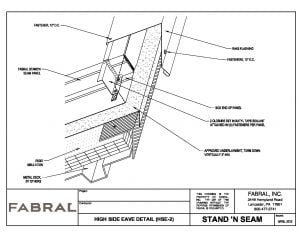
Stand ’N Seam
Isometric
View PDF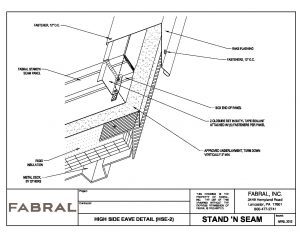
Powerseam | Powerseam II
Sections · Steel Deck
View PDF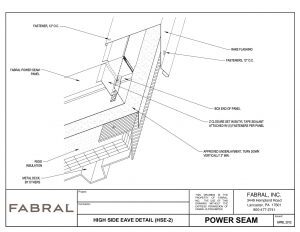
Powerseam | Powerseam II
Isometric · Steel Deck
View PDF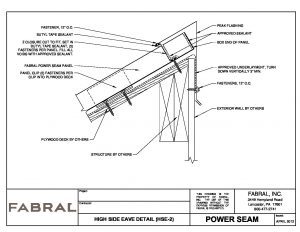
Powerseam | Powerseam II
Sections · Wood Deck
View PDF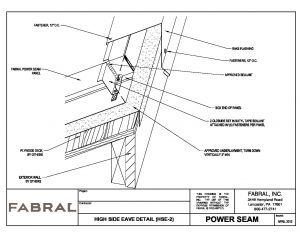
Powerseam | Powerseam II
Isometric · Wood Deck
View PDF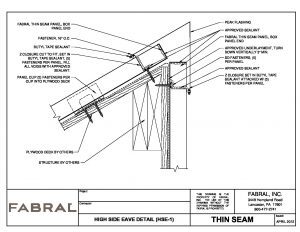
Thin Seam
Sections · Wood Deck
View PDF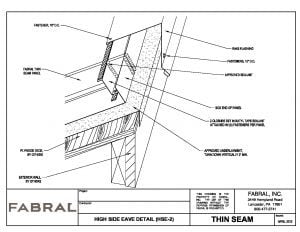
Thin Seam
Isometric · Wood Deck
View PDF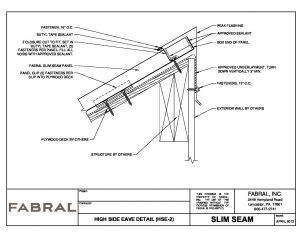
Slim Seam
Sections
View PDF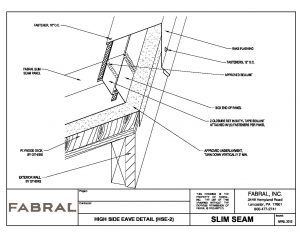
Slim Seam
Isometric
View PDF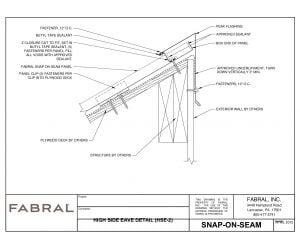
Snap on Seam
Sections
View PDF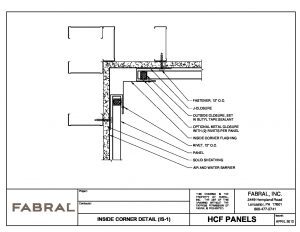
Silhouette HCF Series
Sections
View PDF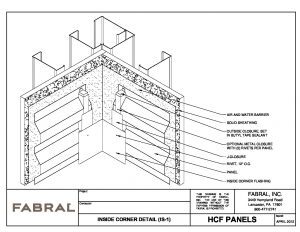
Silhouette HCF Series
Isometric
View PDF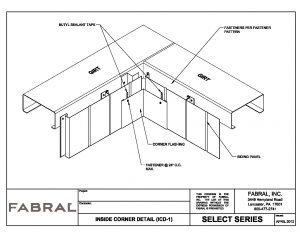
Select Series 12 | Select Series 612
Isometric
View PDF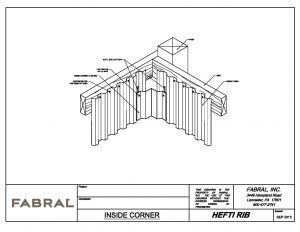
Hefti-Rib
Isometric
View PDF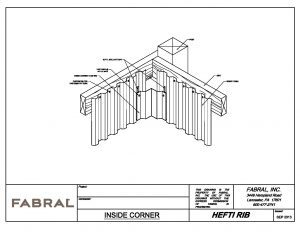
7/8” Corrugated
Isometric
View PDF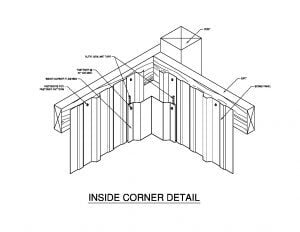
Mighti-Rib
Isometric · Individual Document
View PDF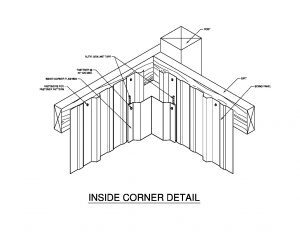
Ultra-Rib
Isometric
View PDF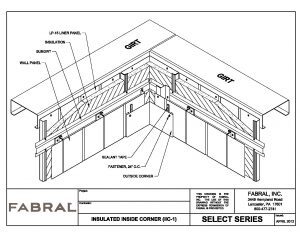
Select Series 12 | Select Series 612
Isometric
View PDF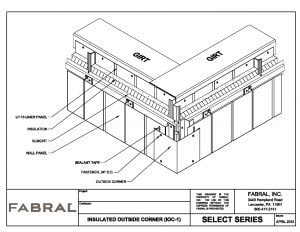
Select Series 12 | Select Series 612
Isometric
View PDF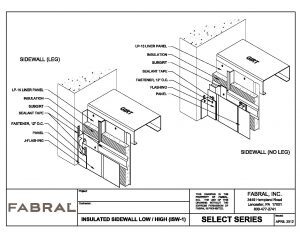
Select Series 12 | Select Series 612
Isometric
View PDF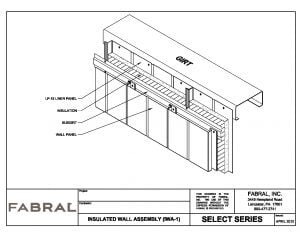
Select Series 12 | Select Series 612
Isometric
View PDF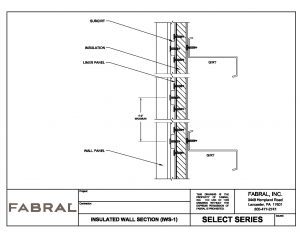
Select Series 12 | Select Series 612
Isometric
View PDF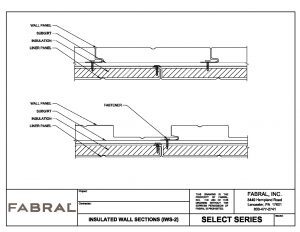
Select Series 12 | Select Series 612
Isometric
View PDF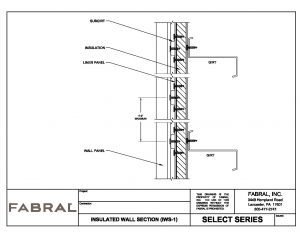
Select Series 12 | Select Series 612
Isometric
View PDF
Mighti-Rib
Isometric · Full AutoCAD DWG Package
View DWG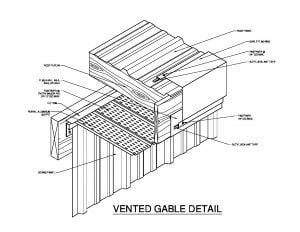
Mighti-Rib
Isometric · Full PDF Package
View PDF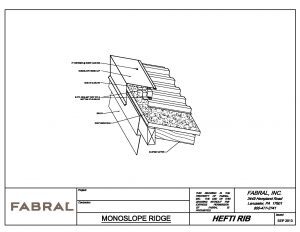
Hefti-Rib
Isometric
View PDF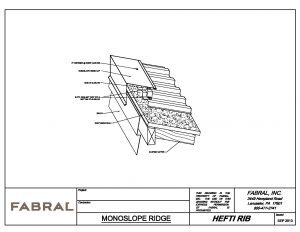
7/8” Corrugated
Isometric
View PDF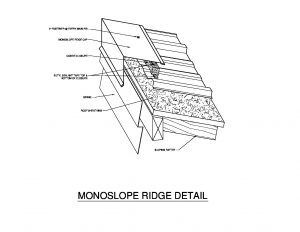
Mighti-Rib
Isometric · Individual Document
View PDF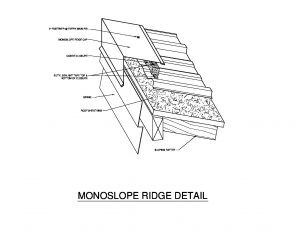
Ultra-Rib
Isometric
View PDF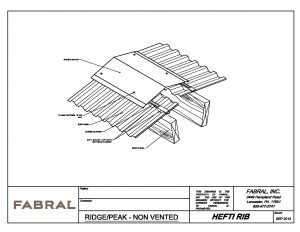
Hefti-Rib
Isometric
View PDF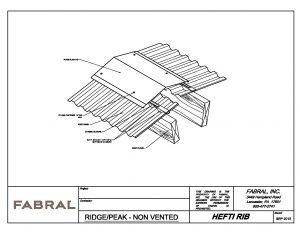
7/8” Corrugated
Isometric
View PDF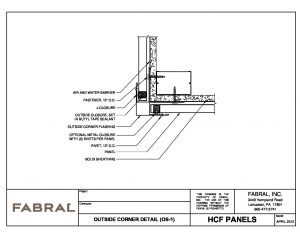
Silhouette HCF Series
Sections
View PDF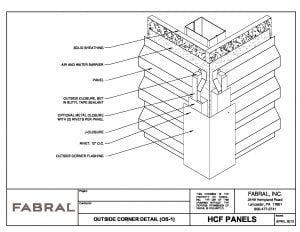
Silhouette HCF Series
Isometric
View PDF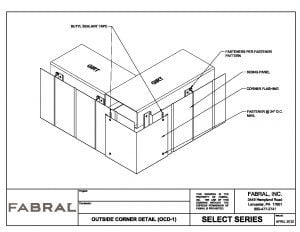
Select Series 12 | Select Series 612
Isometric
View PDF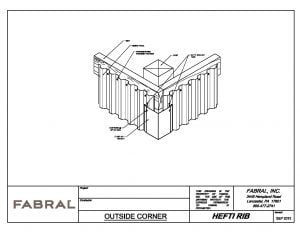
Hefti-Rib
Isometric
View PDF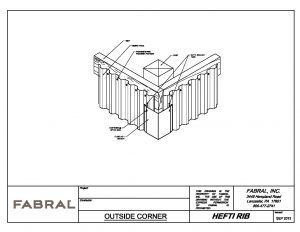
7/8” Corrugated
Isometric
View PDF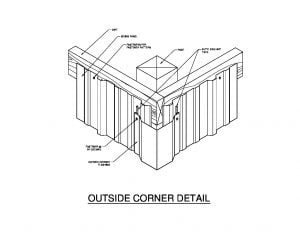
Mighti-Rib
Isometric · Individual Document
View PDF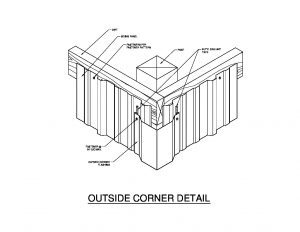
Ultra-Rib
Isometric
View PDF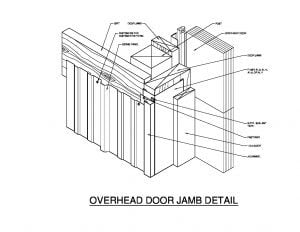
Mighti-Rib
Isometric
View PDF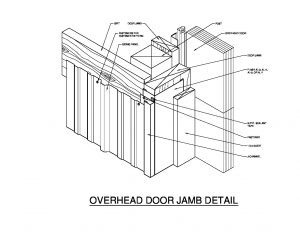
Ultra-Rib
Isometric
View PDF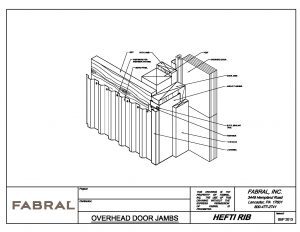
Hefti-Rib
Isometric
View PDF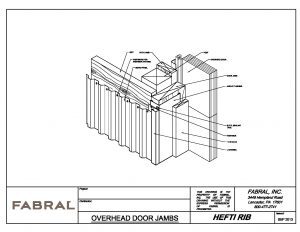
7/8” Corrugated
Isometric
View PDF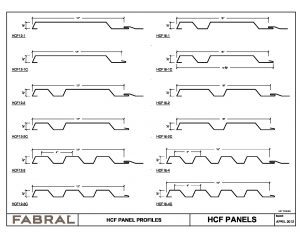
Silhouette HCF Series
Sections
View PDF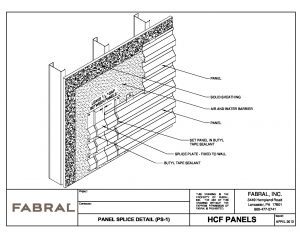
Silhouette HCF Series
Isometric
View PDF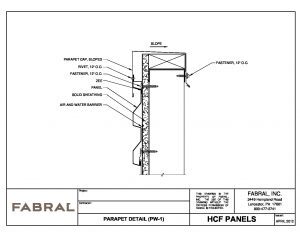
Silhouette HCF Series
Sections
View PDF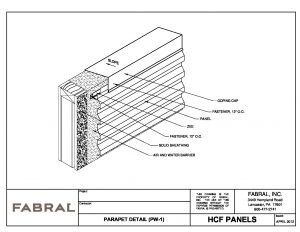
Silhouette HCF Series
Isometric
View PDF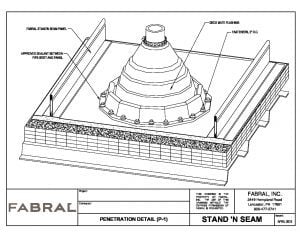
Stand ’N Seam
Sections
View PDF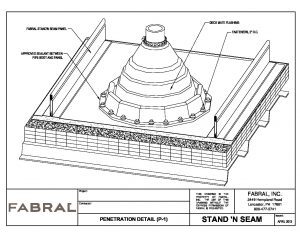
Stand ’N Seam
Isometric
View PDF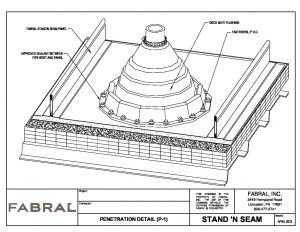
Powerseam | Powerseam II
Sections · Steel Deck
View PDF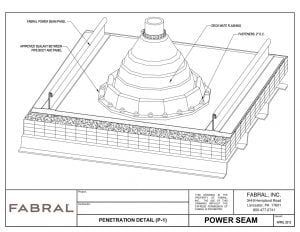
Powerseam | Powerseam II
Isometric · Steel Deck
View PDF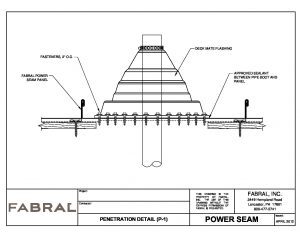
Powerseam | Powerseam II
Sections · Wood Deck
View PDF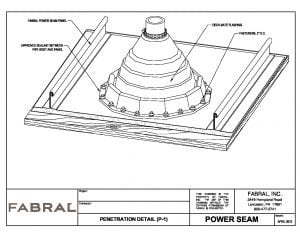
Powerseam | Powerseam II
Isometric · Wood Deck
View PDF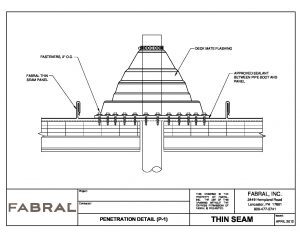
Thin Seam
Sections · Steel Deck
View PDF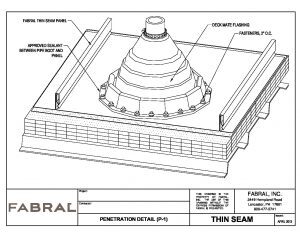
Thin Seam
Isometric · Steel Deck
View PDF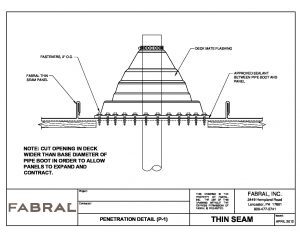
Thin Seam
Sections · Wood Deck
View PDF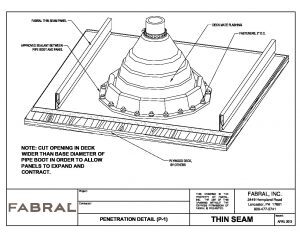
Thin Seam
Isometric · Wood Deck
View PDF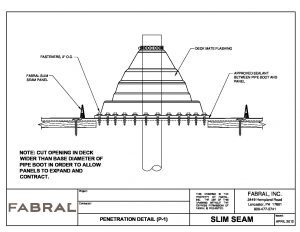
Slim Seam
Sections
View PDF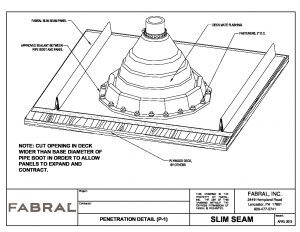
Slim Seam
Isometric
View PDF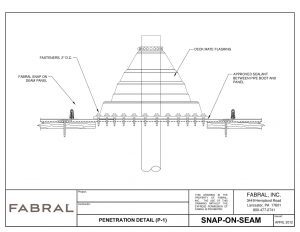
Snap on Seam
Sections
View PDF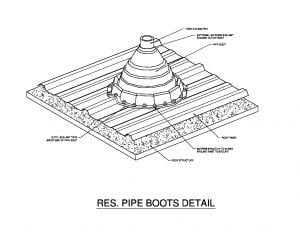
Mighti-Rib
Isometric
View PDF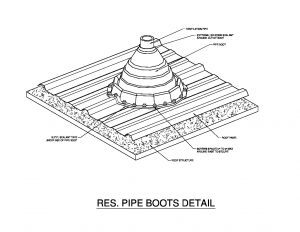
Ultra-Rib
Isometric
View PDF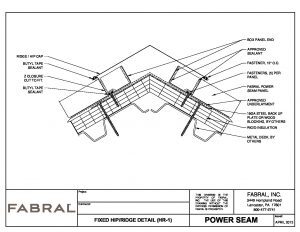
Powerseam | Powerseam II
Sections · Steel Deck · Full AutoCAD DWG Package
View DWG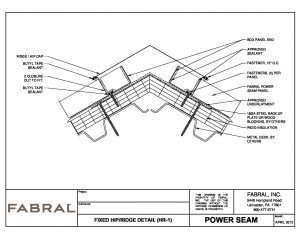
Powerseam | Powerseam II
Isometric · Steel Deck · Full AutoCAD DWG Package
View DWG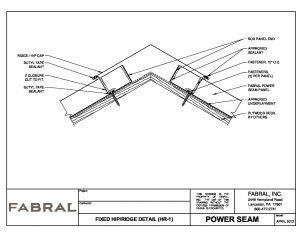
Powerseam | Powerseam II
Isometric · Wood Deck · Full AutoCAD DWG Package
View DWG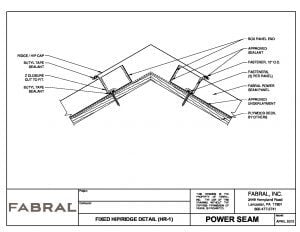
Powerseam | Powerseam II
Sections · Wood Deck · Full AutoCAD DWG Package
View DWG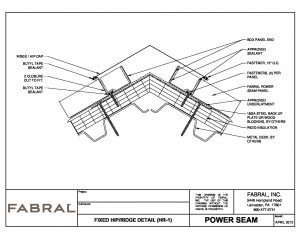
Powerseam | Powerseam II
Sections · Steel Deck · Full PDF Package
View PDF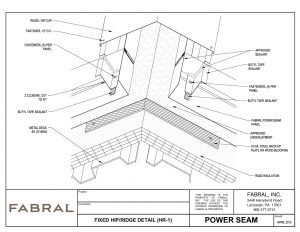
Powerseam | Powerseam II
Isometric · Steel Deck · Full PDF Package
View PDF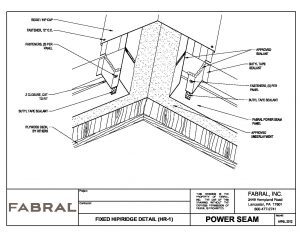
Powerseam | Powerseam II
Isometric · Wood Deck · Full PDF Package
View PDF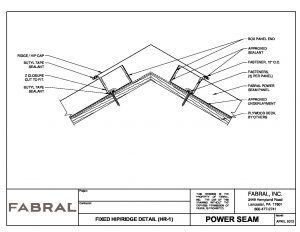
Powerseam | Powerseam II
Sections · Wood Deck · Full PDF Package
View PDF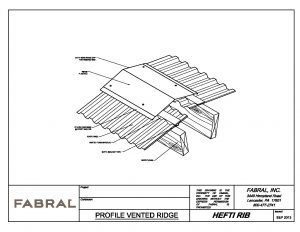
Hefti-Rib
Isometric
View PDF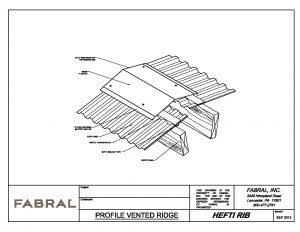
7/8” Corrugated
Isometric
View PDF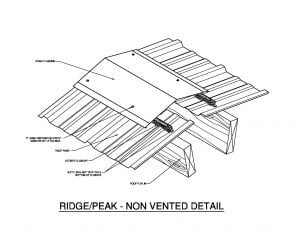
Mighti-Rib
Isometric
View PDF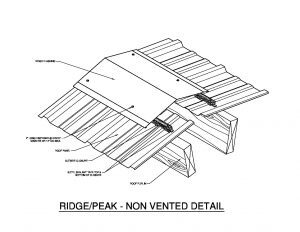
Ultra-Rib
Isometric
View PDF
Select Series 12 | Select Series 612
Isometric · Full AutoCAD DWG Package
View DWG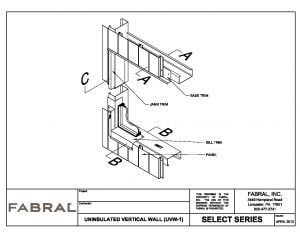
Select Series 12 | Select Series 612
Isometric · Full PDF Package
View PDF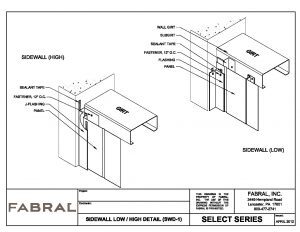
Select Series 12 | Select Series 612
Isometric
View PDF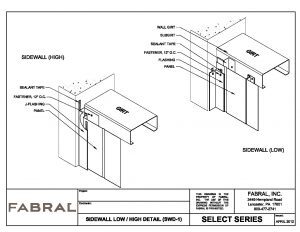
Hefti-Rib
Isometric
View PDF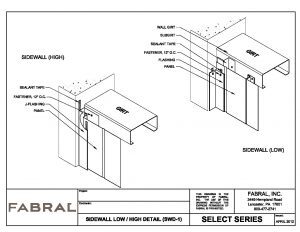
7/8” Corrugated
Isometric
View PDF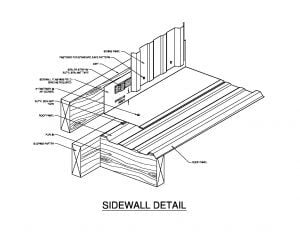
Mighti-Rib
Isometric · Individual Document
View PDF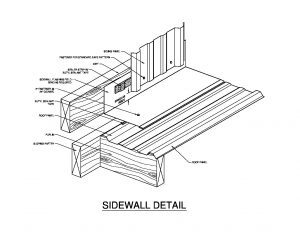
Ultra-Rib
Isometric
View PDF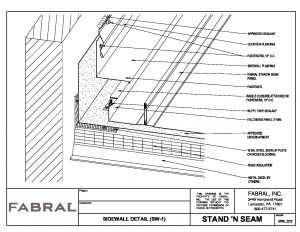
Stand ’N Seam
Sections
View PDF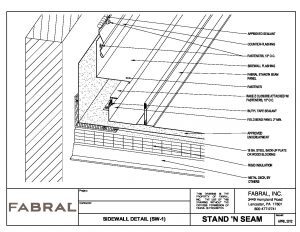
Stand ’N Seam
Isometric
View PDF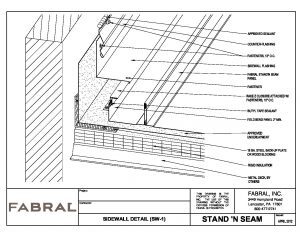
Powerseam | Powerseam II
Sections · Steel Deck
View PDF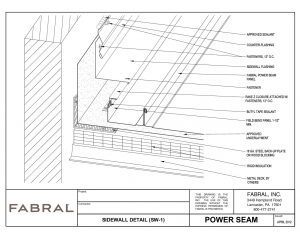
Powerseam | Powerseam II
Isometric · Steel Deck
View PDF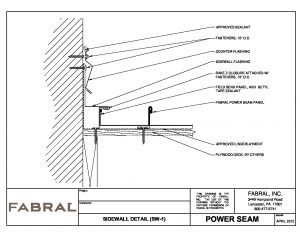
Powerseam | Powerseam II
Sections · Wood Deck
View PDF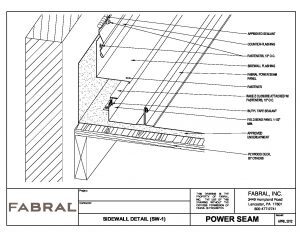
Powerseam | Powerseam II
Isometric · Wood Deck
View PDF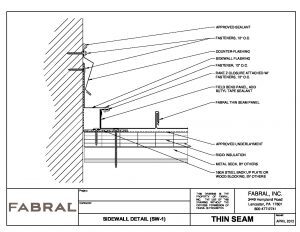
Thin Seam
Sections · Steel Deck
View PDF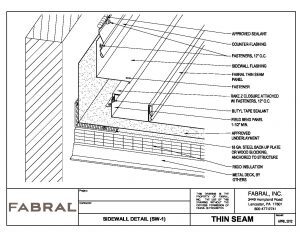
Thin Seam
Isometric · Steel Deck
View PDF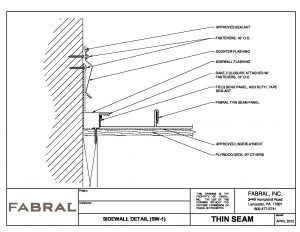
Thin Seam
Sections · Wood Deck
View PDF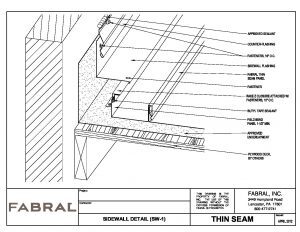
Thin Seam
Isometric · Wood Deck
View PDF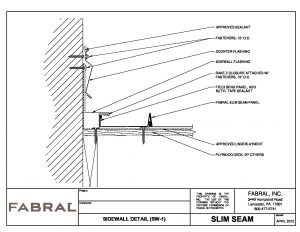
Slim Seam
Sections
View PDF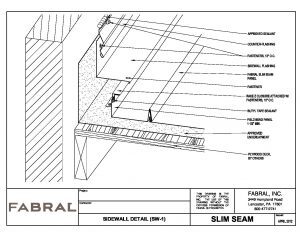
Slim Seam
Isometric
View PDF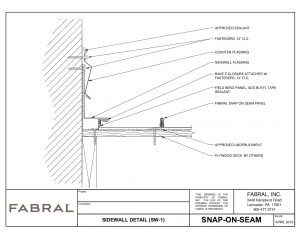
Snap on Seam
Sections
View PDF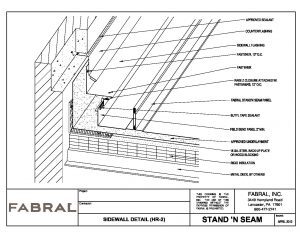
Stand ’N Seam
Sections
View PDF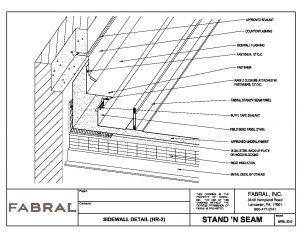
Stand ’N Seam
Isometric
View PDF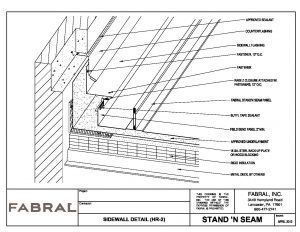
Powerseam | Powerseam II
Sections · Steel Deck
View PDF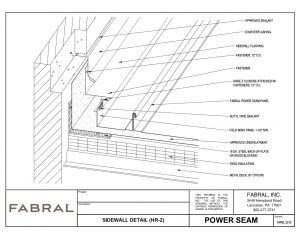
Powerseam | Powerseam II
Isometric · Steel Deck
View PDF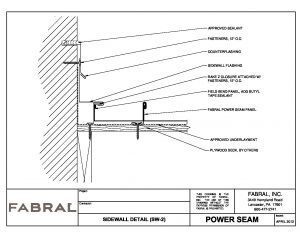
Powerseam | Powerseam II
Sections · Wood Deck
View PDF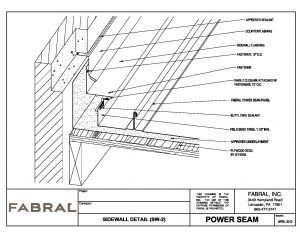
Powerseam | Powerseam II
Isometric · Wood Deck
View PDF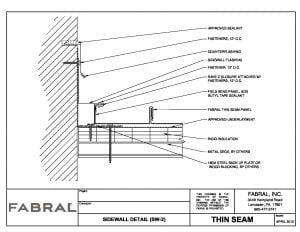
Thin Seam
Sections · Steel Deck
View PDF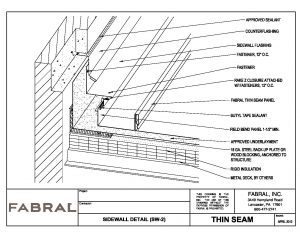
Thin Seam
Isometric · Steel Deck
View PDF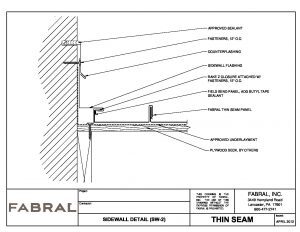
Thin Seam
Sections · Wood Deck
View PDF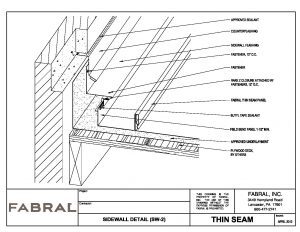
Thin Seam
Isometric · Wood Deck
View PDF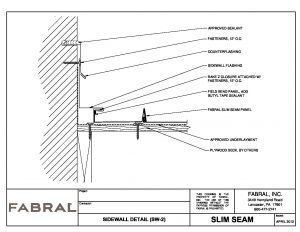
Slim Seam
Sections
View PDF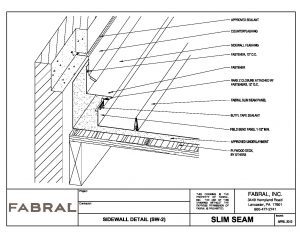
Slim Seam
Isometric
View PDF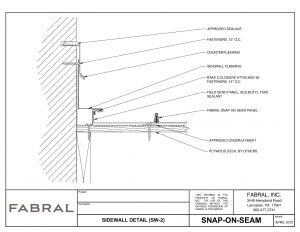
Snap on Seam
Sections
View PDF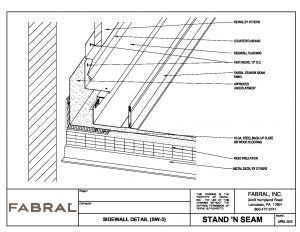
Stand ’N Seam
Sections
View PDF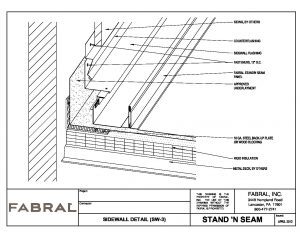
Stand ’N Seam
Isometric
View PDF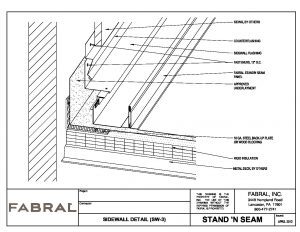
Powerseam | Powerseam II
Sections · Steel Deck
View PDF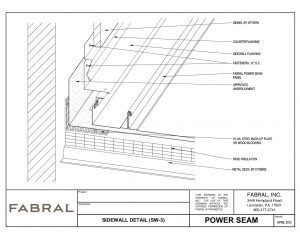
Powerseam | Powerseam II
Isometric · Steel Deck
View PDF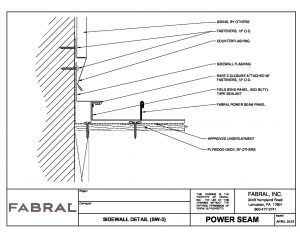
Powerseam | Powerseam II
Sections · Wood Deck
View PDF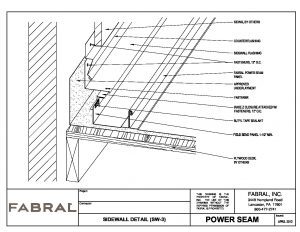
Powerseam | Powerseam II
Isometric · Wood Deck
View PDF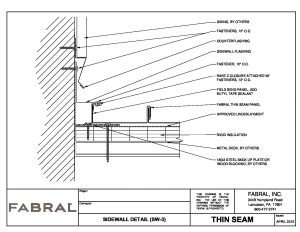
Thin Seam
Sections · Steel Deck
View PDF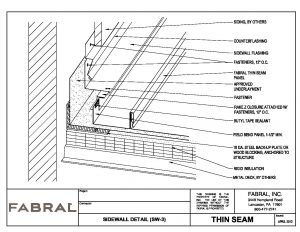
Thin Seam
Isometric · Steel Deck
View PDF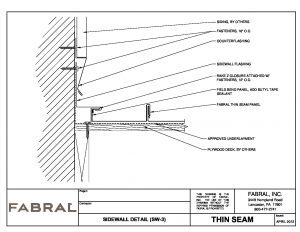
Thin Seam
Sections · Wood Deck
View PDF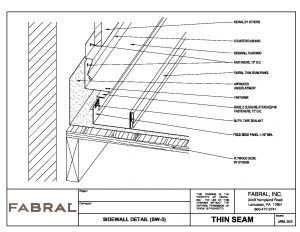
Thin Seam
Isometric · Wood Deck
View PDF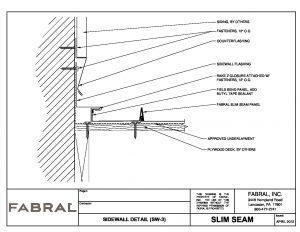
Slim Seam
Sections
View PDF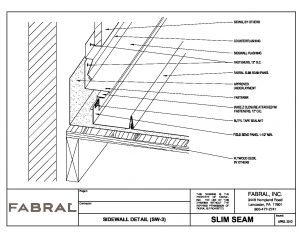
Slim Seam
Isometric
View PDF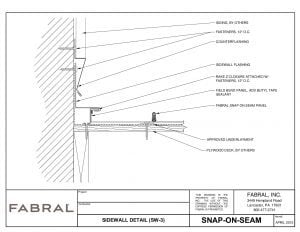
Snap on Seam
Sections
View PDF
Silhouette HCF Series
Sections · Full AutoCAD DWG Package
View DWG
Silhouette HCF Series
Isometric · Full AutoCAD DWG Package
View DWG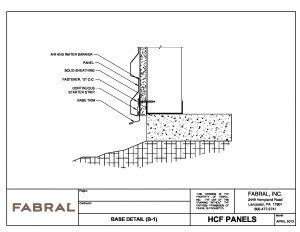
Silhouette HCF Series
Sections · Full PDF Package
View PDF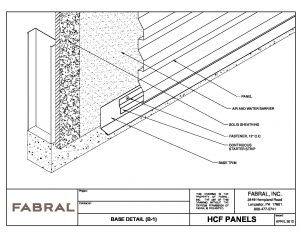
Silhouette HCF Series
Isometric · Full PDF Package
View PDF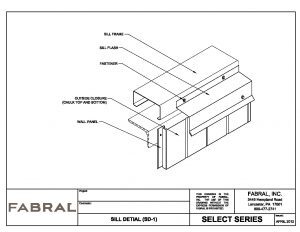
Select Series 12 | Select Series 612
Isometric
View PDF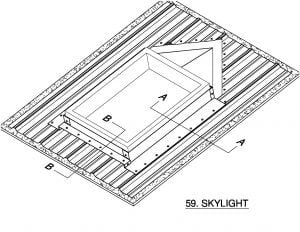
Mighti-Rib
Isometric
View PDF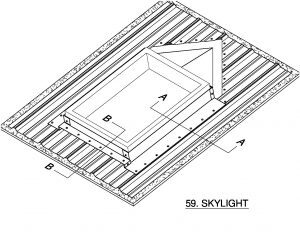
Ultra-Rib
Isometric
View PDF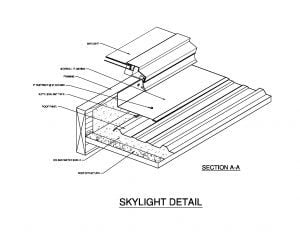
Mighti-Rib
Isometric
View PDF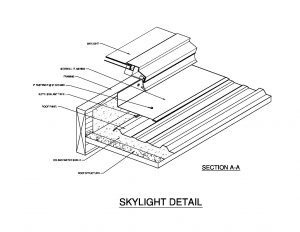
Ultra-Rib
Isometric
View PDF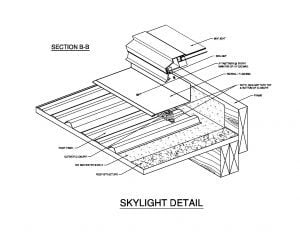
Mighti-Rib
Isometric
View PDF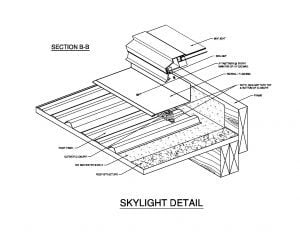
Ultra-Rib
Isometric
View PDF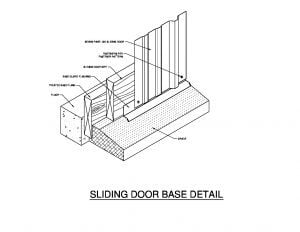
Mighti-Rib
Isometric
View PDF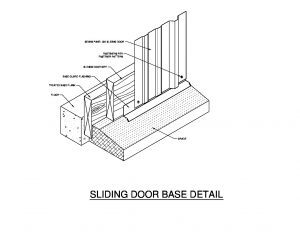
Ultra-Rib
Isometric
View PDF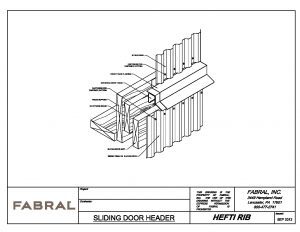
Hefti-Rib
Isometric
View PDF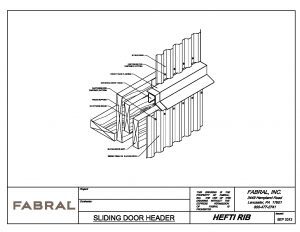
7/8” Corrugated
Isometric
View PDF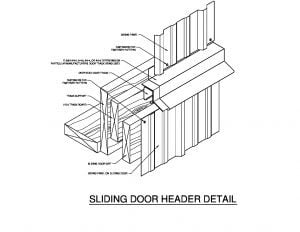
Mighti-Rib
Isometric · Individual Document
View PDF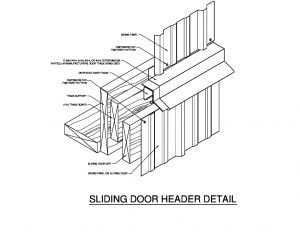
Ultra-Rib
Isometric
View PDF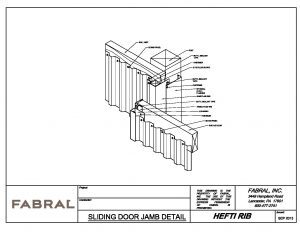
Hefti-Rib
Isometric
View PDF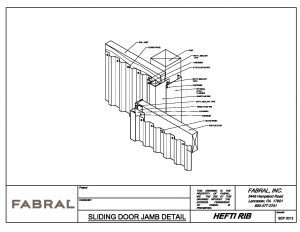
7/8” Corrugated
Isometric
View PDF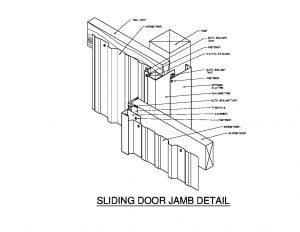
Mighti-Rib
Isometric · Individual Document
View PDF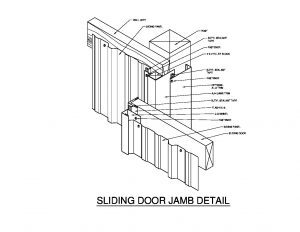
Ultra-Rib
Isometric
View PDF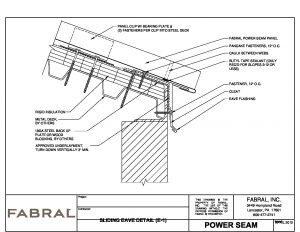
Powerseam | Powerseam II
Sections · Steel Deck
View PDF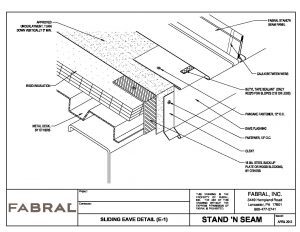
Stand ’N Seam
Sections
View PDF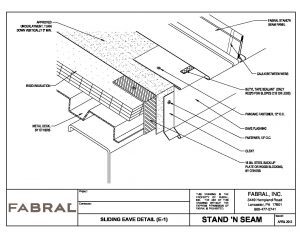
Stand ’N Seam
Isometric
View PDF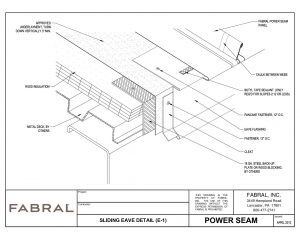
Powerseam | Powerseam II
Isometric · Steel Deck
View PDF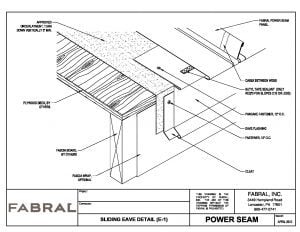
Powerseam | Powerseam II
Isometric · Wood Deck
View PDF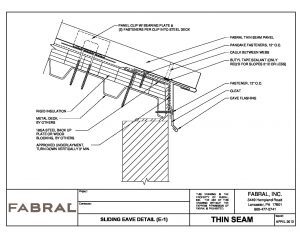
Thin Seam
Sections · Steel Deck
View PDF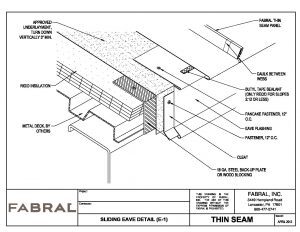
Thin Seam
Isometric · Steel Deck
View PDF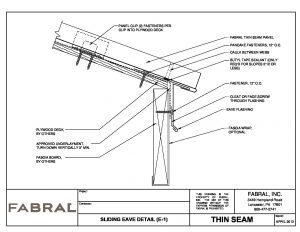
Thin Seam
Sections · Wood Deck
View PDF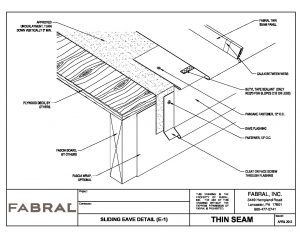
Thin Seam
Isometric · Wood Deck
View PDF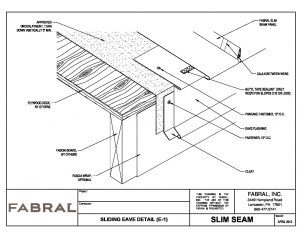
Slim Seam
Isometric
View PDF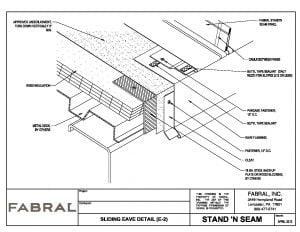
Stand ’N Seam
Sections
View PDF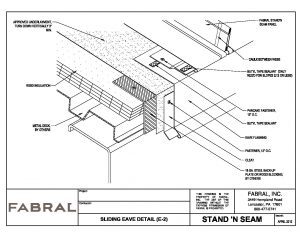
Stand ’N Seam
Isometric
View PDF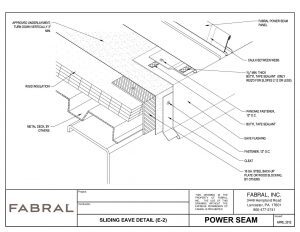
Powerseam | Powerseam II
Isometric · Steel Deck
View PDF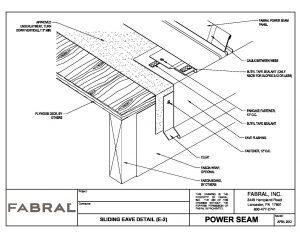
Powerseam | Powerseam II
Isometric · Wood Deck
View PDF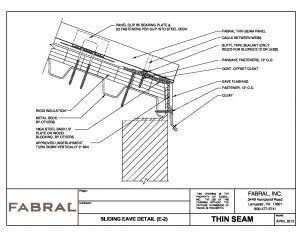
Thin Seam
Sections · Steel Deck
View PDF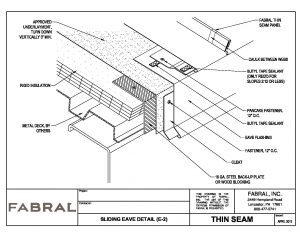
Thin Seam
Isometric · Steel Deck
View PDF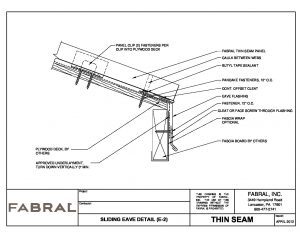
Thin Seam
Sections · Wood Deck
View PDF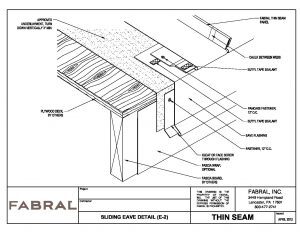
Thin Seam
Isometric · Wood Deck
View PDF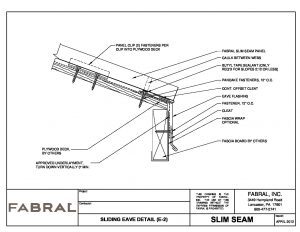
Slim Seam
Sections
View PDF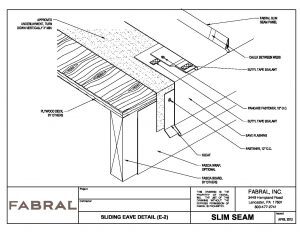
Slim Seam
Isometric
View PDF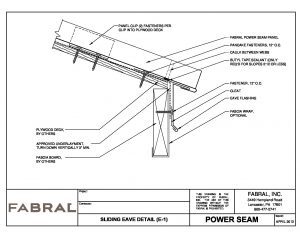
Powerseam | Powerseam II
Sections · Wood Deck
View PDF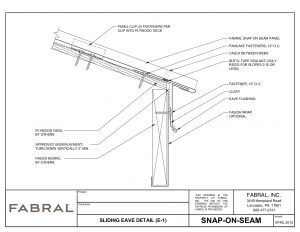
Snap on Seam
Sections
View PDF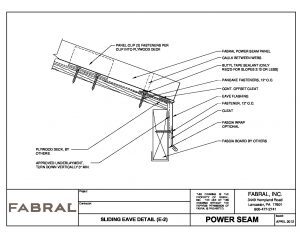
Powerseam | Powerseam II
Sections · Wood Deck
View PDF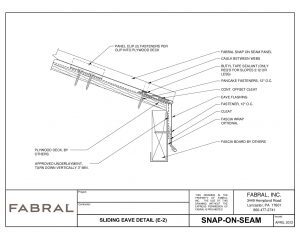
Snap on Seam
Sections
View PDF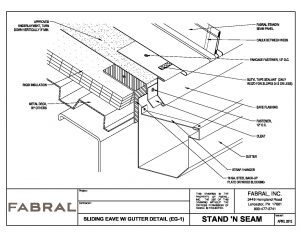
Stand ’N Seam
Sections
View PDF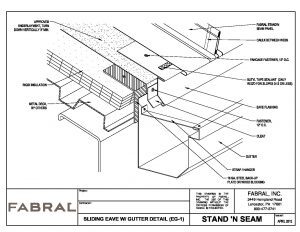
Stand ’N Seam
Isometric
View PDF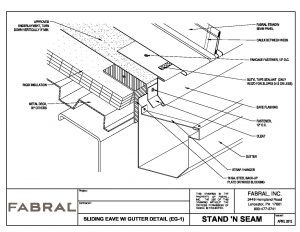
Powerseam | Powerseam II
Sections · Steel Deck
View PDF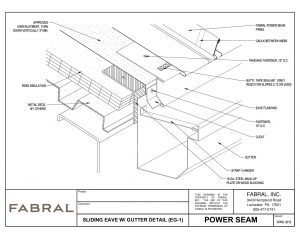
Powerseam | Powerseam II
Isometric · Steel Deck
View PDF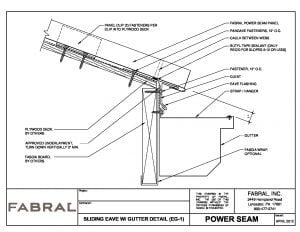
Powerseam | Powerseam II
Sections · Wood Deck
View PDF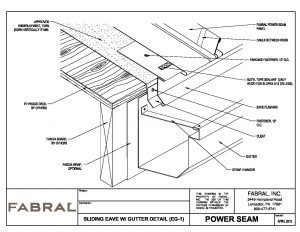
Powerseam | Powerseam II
Isometric · Wood Deck
View PDF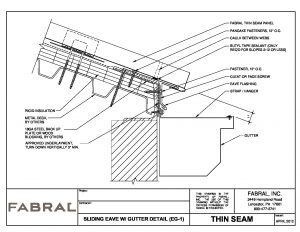
Thin Seam
Sections · Steel Deck
View PDF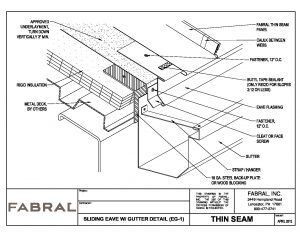
Thin Seam
Isometric · Steel Deck
View PDF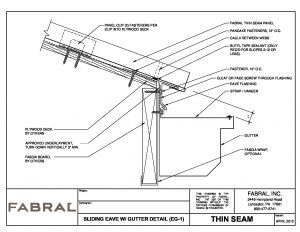
Thin Seam
Sections · Wood Deck
View PDF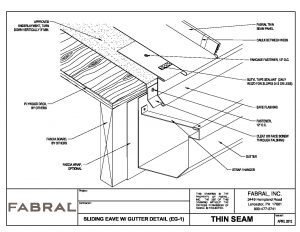
Thin Seam
Isometric · Wood Deck
View PDF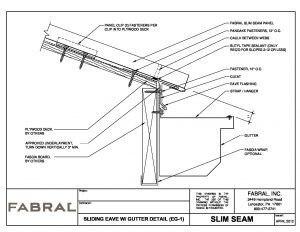
Slim Seam
Sections
View PDF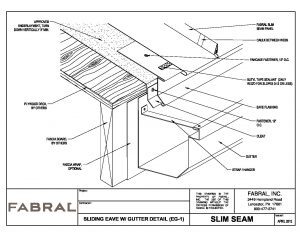
Slim Seam
Isometric
View PDF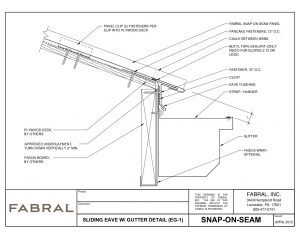
Snap on Seam
Sections
View PDF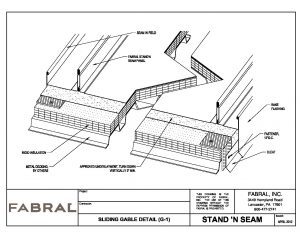
Stand ’N Seam
Sections
View PDF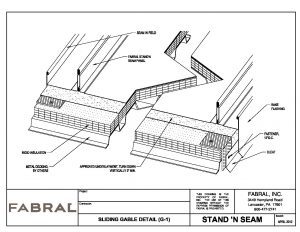
Stand ’N Seam
Isometric
View PDF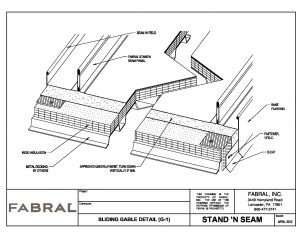
Powerseam | Powerseam II
Sections · Steel Deck
View PDF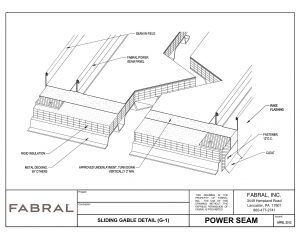
Powerseam | Powerseam II
Isometric · Steel Deck
View PDF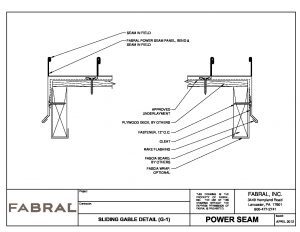
Powerseam | Powerseam II
Sections · Wood Deck
View PDF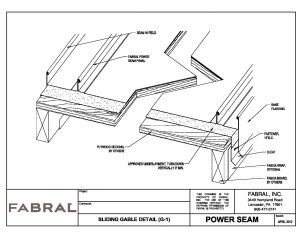
Powerseam | Powerseam II
Isometric · Wood Deck
View PDF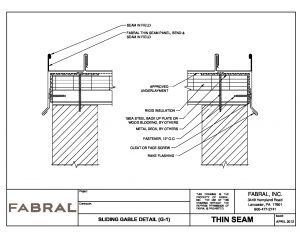
Thin Seam
Sections · Steel Deck
View PDF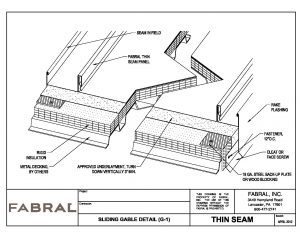
Thin Seam
Isometric · Steel Deck
View PDF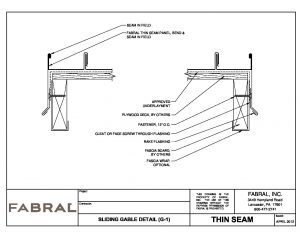
Thin Seam
Sections · Wood Deck
View PDF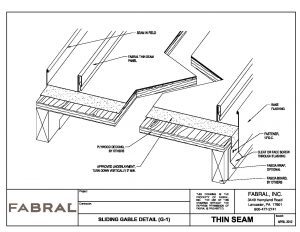
Thin Seam
Isometric · Wood Deck
View PDF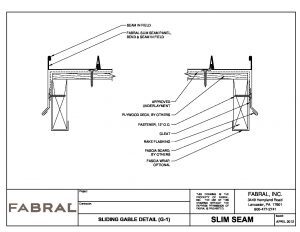
Slim Seam
Sections
View PDF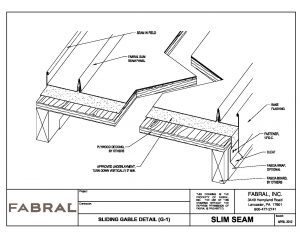
Slim Seam
Isometric
View PDF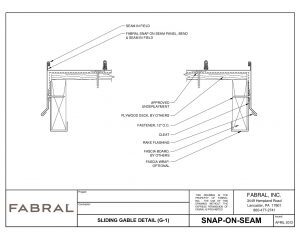
Snap on Seam
Sections
View PDF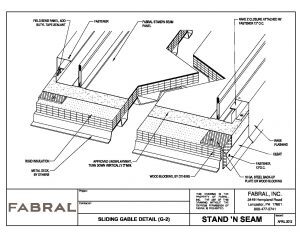
Stand ’N Seam
Sections
View PDF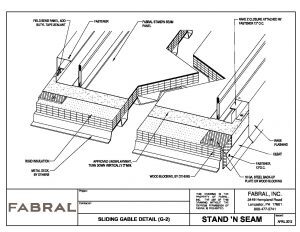
Stand ’N Seam
Isometric
View PDF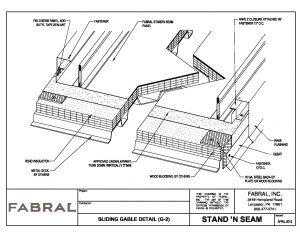
Powerseam | Powerseam II
Sections · Steel Deck
View PDF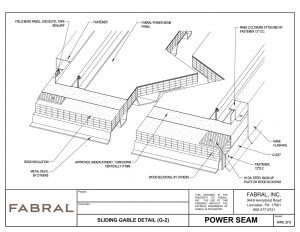
Powerseam | Powerseam II
Isometric · Steel Deck
View PDF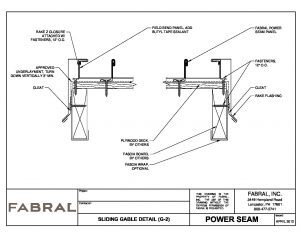
Powerseam | Powerseam II
Sections · Wood Deck
View PDF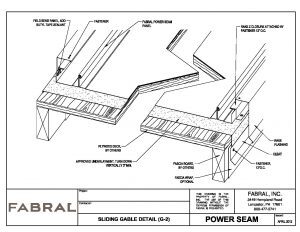
Powerseam | Powerseam II
Isometric · Wood Deck
View PDF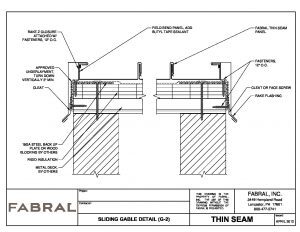
Thin Seam
Sections · Steel Deck
View PDF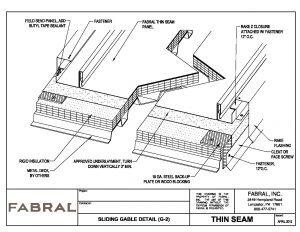
Thin Seam
Isometric · Steel Deck
View PDF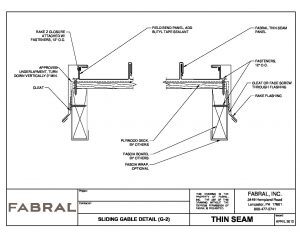
Thin Seam
Sections · Wood Deck
View PDF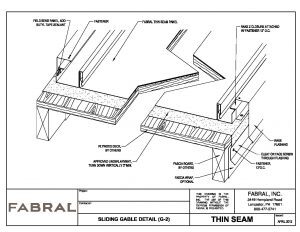
Thin Seam
Isometric · Wood Deck
View PDF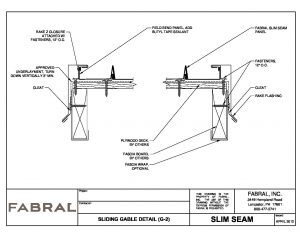
Slim Seam
Sections
View PDF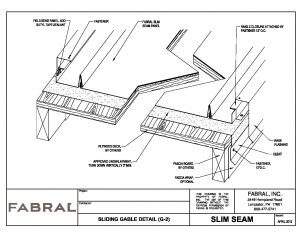
Slim Seam
Isometric
View PDF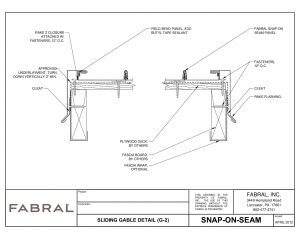
Snap on Seam
Sections
View PDF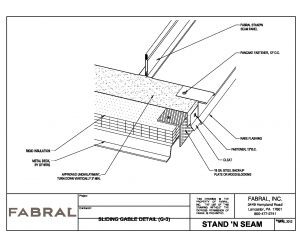
Stand ’N Seam
Sections
View PDF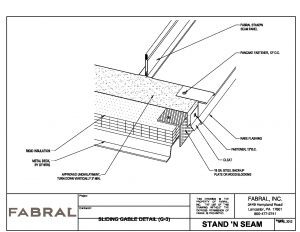
Stand ’N Seam
Isometric
View PDF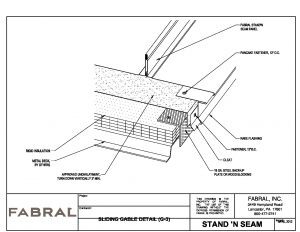
Powerseam | Powerseam II
Sections · Steel Deck
View PDF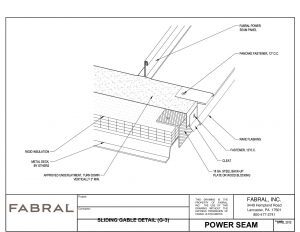
Powerseam | Powerseam II
Isometric · Steel Deck
View PDF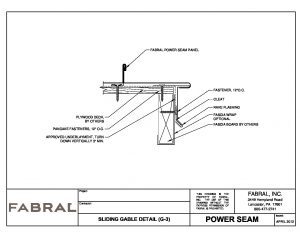
Powerseam | Powerseam II
Sections · Wood Deck
View PDF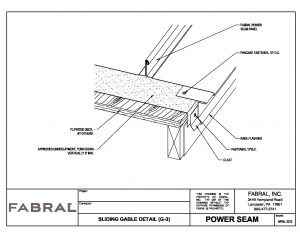
Powerseam | Powerseam II
Isometric · Wood Deck
View PDF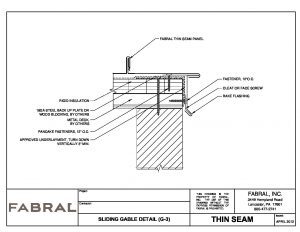
Thin Seam
Sections · Steel Deck
View PDF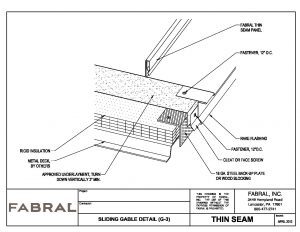
Thin Seam
Isometric · Steel Deck
View PDF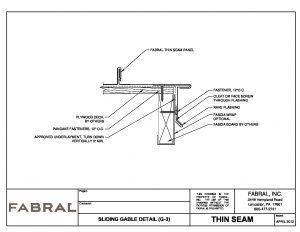
Thin Seam
Sections · Wood Deck
View PDF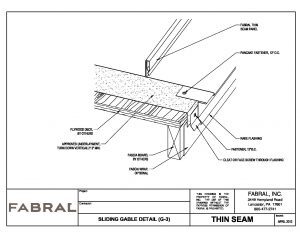
Thin Seam
Isometric · Wood Deck
View PDF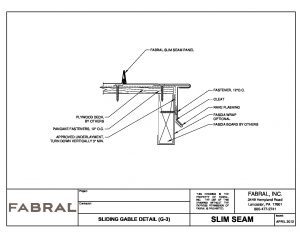
Slim Seam
Sections
View PDF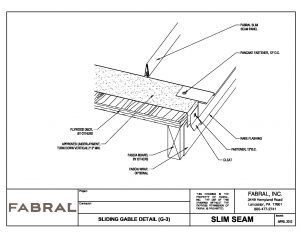
Slim Seam
Isometric
View PDF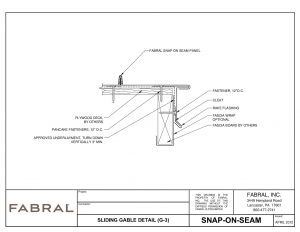
Snap on Seam
Sections
View PDF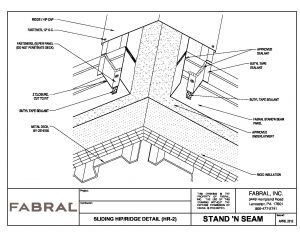
Stand ’N Seam
Sections
View PDF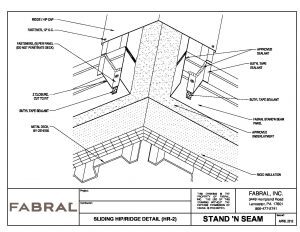
Stand ’N Seam
Isometric
View PDF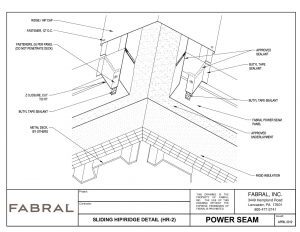
Powerseam | Powerseam II
Isometric · Steel Deck
View PDF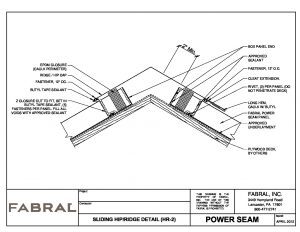
Powerseam | Powerseam II
Sections · Wood Deck
View PDF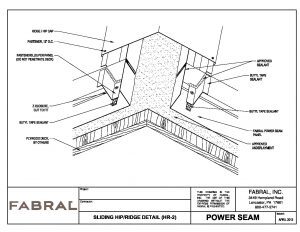
Powerseam | Powerseam II
Isometric · Wood Deck
View PDF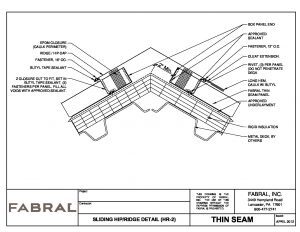
Thin Seam
Sections · Steel Deck
View PDF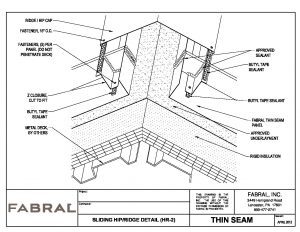
Thin Seam
Isometric · Steel Deck
View PDF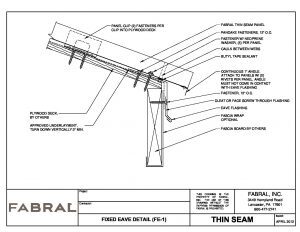
Thin Seam
Sections · Wood Deck
View PDF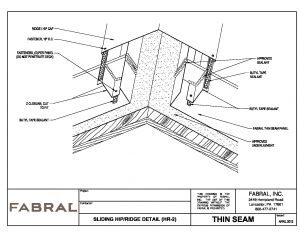
Thin Seam
Isometric · Wood Deck
View PDF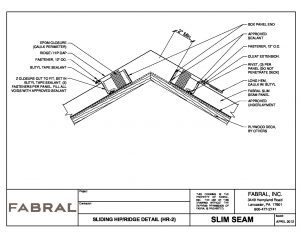
Slim Seam
Sections
View PDF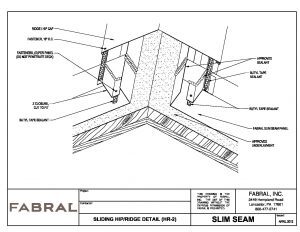
Slim Seam
Isometric
View PDF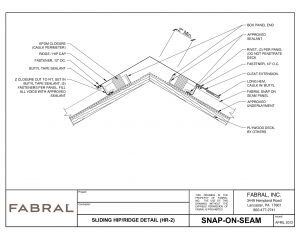
Snap on Seam
Sections
View PDF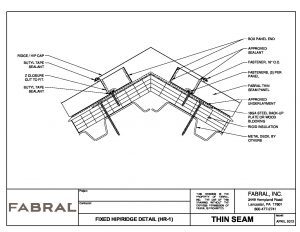
Slim Seam
Sections · Full AutoCAD DWG Package
View DWG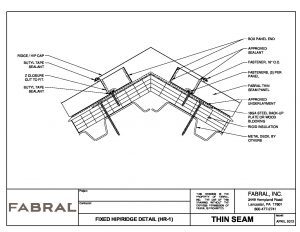
Slim Seam
Isometric · Full AutoCAD DWG Package
View DWG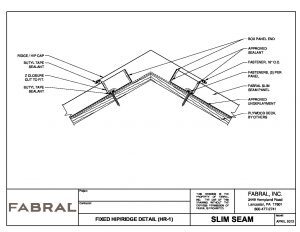
Slim Seam
Sections · Full PDF Package
View PDF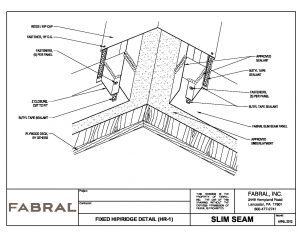
Slim Seam
Isometric · Full PDF Package
View PDF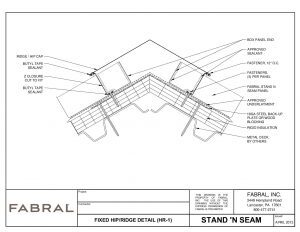
Stand ’N Seam
Sections · Full PDF Package
View PDF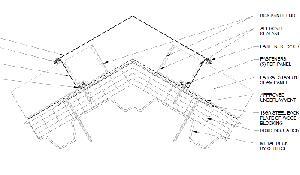
Stand ’N Seam
Sections · Full AutoCAD DWG Package
View DWG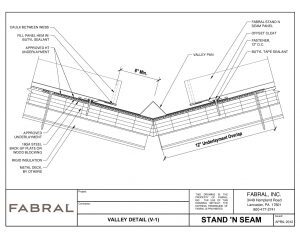
Stand ’N Seam
Isometric · Individual Document
View PDF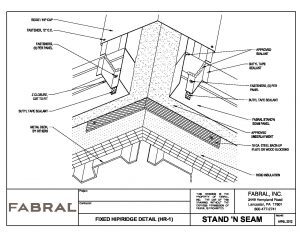
Stand ’N Seam
Isometric · Full AutoCAD DWG Package
View DWG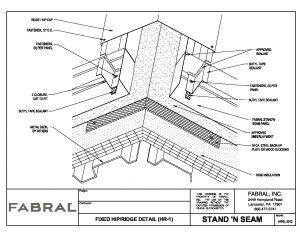
Stand ’N Seam
Isometric · Full PDF Package
View PDF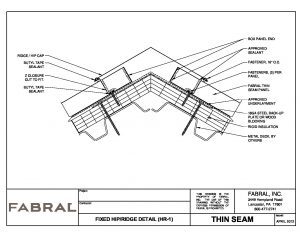
Thin Seam
Sections · Steel Deck · Full AutoCAD DWG Package
View DWG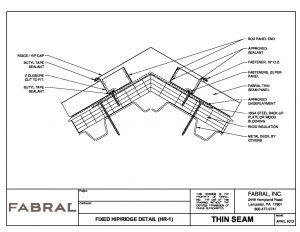
Thin Seam
Isometric · Steel Deck · Full AutoCAD DWG Package
View DWG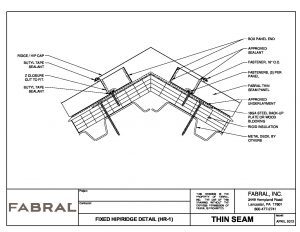
Thin Seam
Isometric · Wood Deck · Full AutoCAD DWG Package
View DWG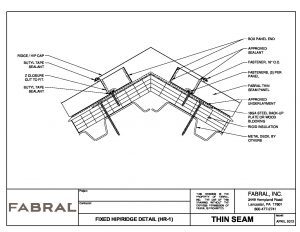
Thin Seam
Sections · Wood Deck · Full AutoCAD DWG Package
View DWG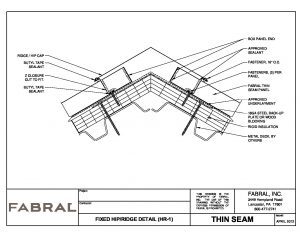
Thin Seam
Sections · Steel Deck · Full PDF Package
View PDF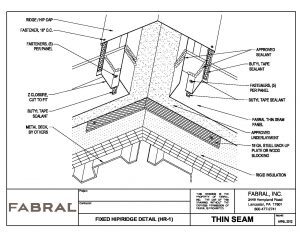
Thin Seam
Isometric · Steel Deck · Full PDF Package
View PDF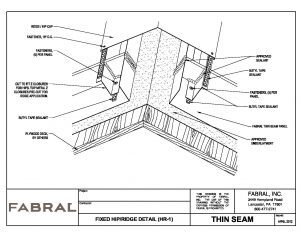
Thin Seam
Isometric · Wood Deck · Full PDF Package
View PDF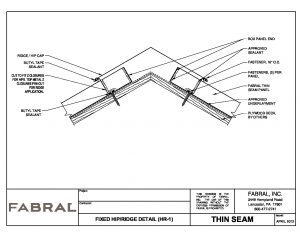
Thin Seam
Sections · Wood Deck · Full PDF Package
View PDF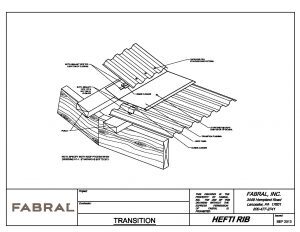
Hefti-Rib
Isometric
View PDF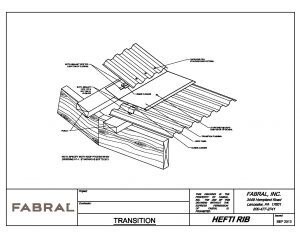
7/8” Corrugated
Isometric
View PDF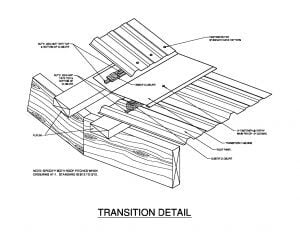
Mighti-Rib
Isometric · Individual Document
View PDF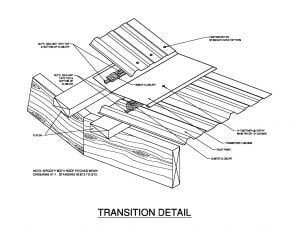
Ultra-Rib
Isometric
View PDF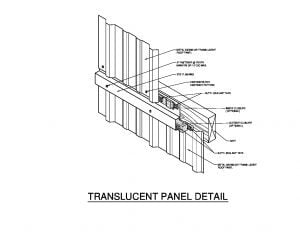
Mighti-Rib
Isometric
View PDF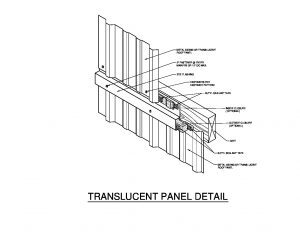
Ultra-Rib
Isometric
View PDF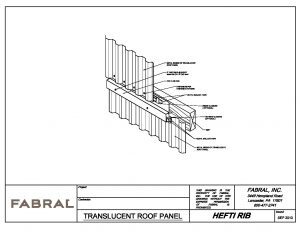
Hefti-Rib
Isometric
View PDF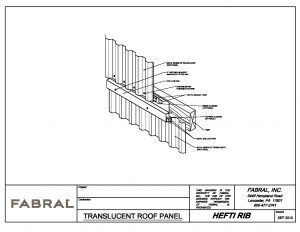
7/8” Corrugated
Isometric
View PDF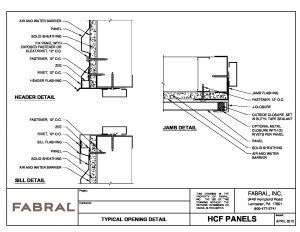
Silhouette HCF Series
Sections
View PDF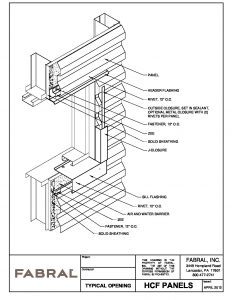
Silhouette HCF Series
Isometric
View PDF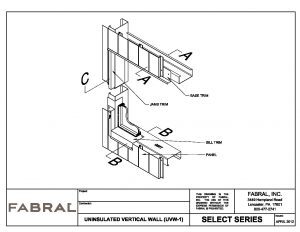
Select Series 12 | Select Series 612
Isometric
View PDF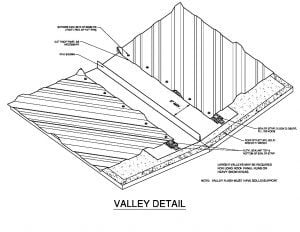
Mighti-Rib
Isometric
View PDF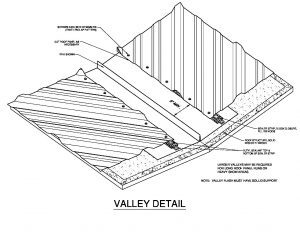
Ultra-Rib
Isometric
View PDF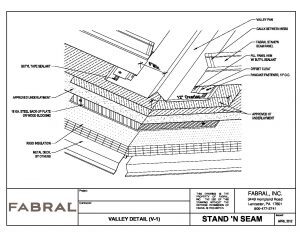
Stand ’N Seam
Sections
View PDF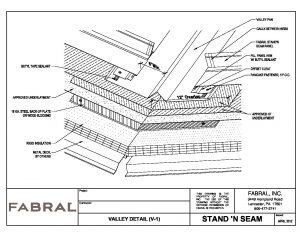
Stand ’N Seam
Isometric
View PDF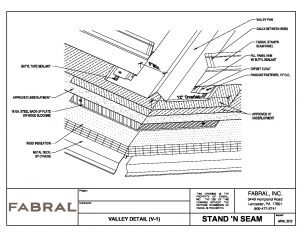
Powerseam | Powerseam II
Sections · Steel Deck
View PDF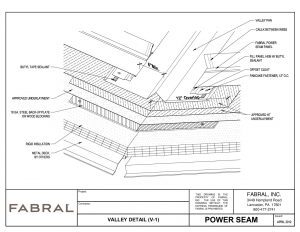
Powerseam | Powerseam II
Isometric · Steel Deck
View PDF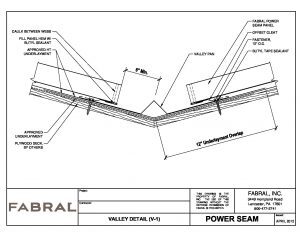
Powerseam | Powerseam II
Sections · Wood Deck
View PDF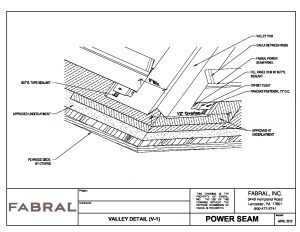
Powerseam | Powerseam II
Isometric · Wood Deck
View PDF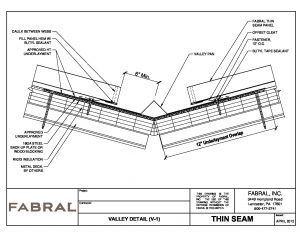
Thin Seam
Sections · Steel Deck
View PDF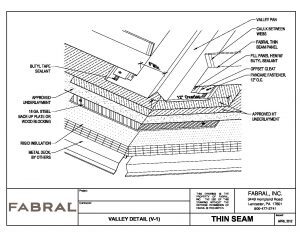
Thin Seam
Isometric · Steel Deck
View PDF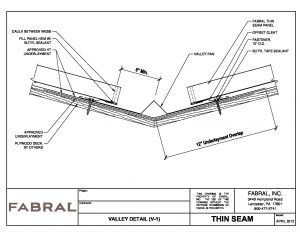
Thin Seam
Sections · Wood Deck
View PDF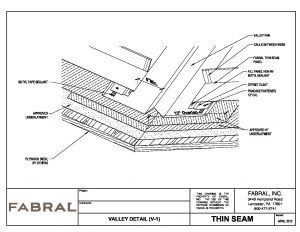
Thin Seam
Isometric · Wood Deck
View PDF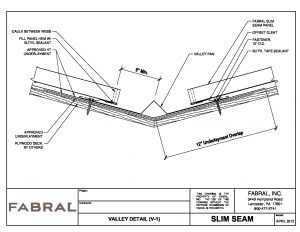
Slim Seam
Sections
View PDF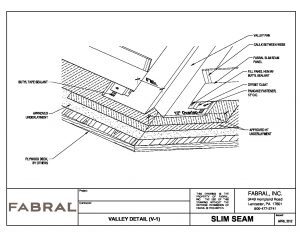
Slim Seam
Isometric
View PDF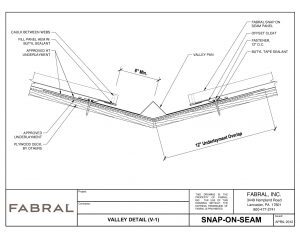
Snap on Seam
Sections
View PDF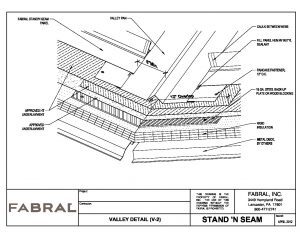
Stand ’N Seam
Sections
View PDF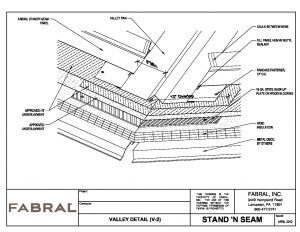
Stand ’N Seam
Isometric
View PDF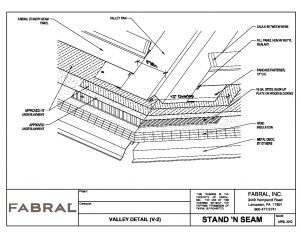
Powerseam | Powerseam II
Sections · Steel Deck
View PDF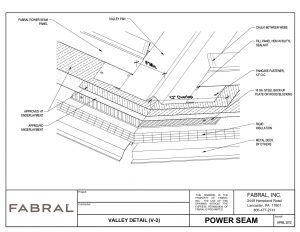
Powerseam | Powerseam II
Isometric · Steel Deck
View PDF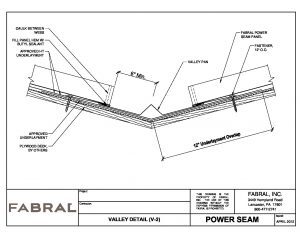
Powerseam | Powerseam II
Sections · Wood Deck
View PDF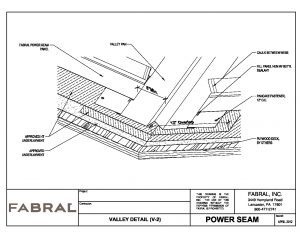
Powerseam | Powerseam II
Isometric · Wood Deck
View PDF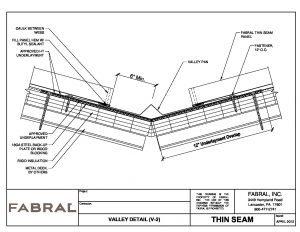
Thin Seam
Sections · Steel Deck
View PDF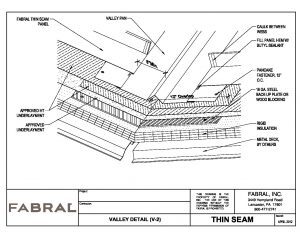
Thin Seam
Isometric · Steel Deck
View PDF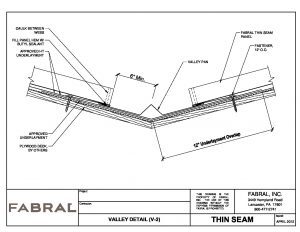
Thin Seam
Sections · Wood Deck
View PDF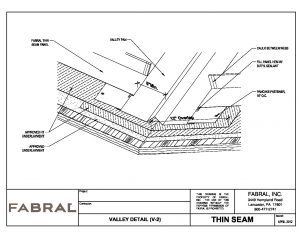
Thin Seam
Isometric · Wood Deck
View PDF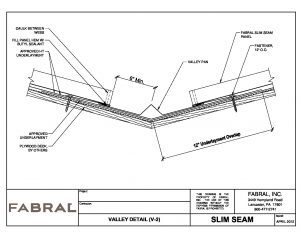
Slim Seam
Sections
View PDF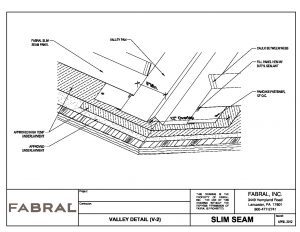
Slim Seam
Isometric
View PDF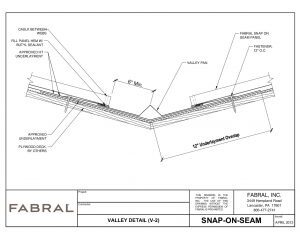
Snap on Seam
Sections
View PDF
Hefti-Rib
Isometric
View PDF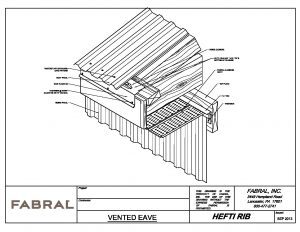
7/8” Corrugated
Isometric
View PDF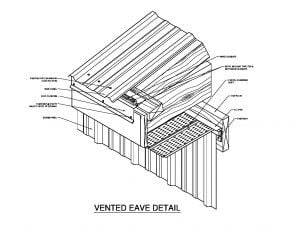
Mighti-Rib
Isometric · Individual Document
View PDF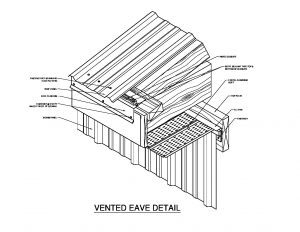
Ultra-Rib
Isometric
View PDF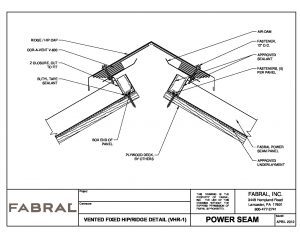
Powerseam | Powerseam II
Sections · Wood Deck
View PDF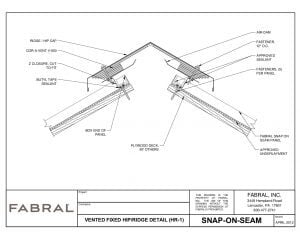
Snap on Seam
Sections
View PDF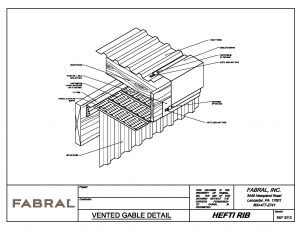
Hefti-Rib
Isometric
View PDF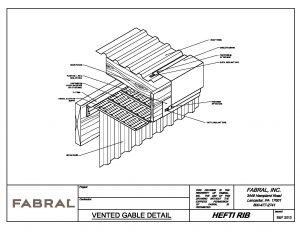
7/8” Corrugated
Isometric
View PDF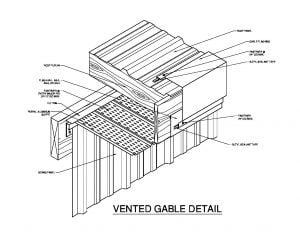
Mighti-Rib
Isometric · Individual Document
View PDF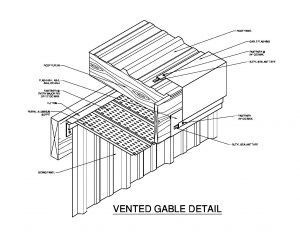
Ultra-Rib
Isometric
View PDF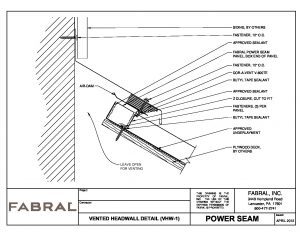
Powerseam | Powerseam II
Sections · Wood Deck
View PDF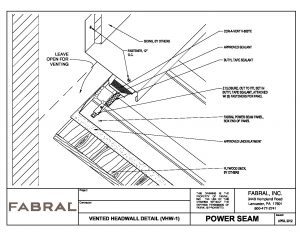
Powerseam | Powerseam II
Isometric · Wood Deck
View PDF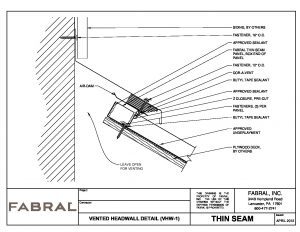
Thin Seam
Sections · Wood Deck
View PDF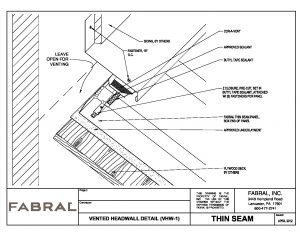
Thin Seam
Isometric · Wood Deck
View PDF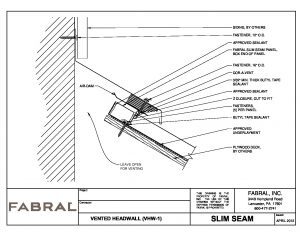
Slim Seam
Sections
View PDF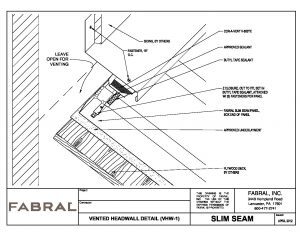
Slim Seam
Isometric
View PDF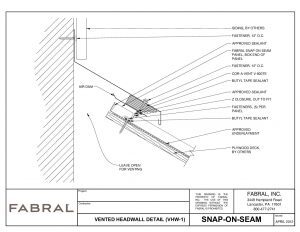
Snap on Seam
Sections
View PDF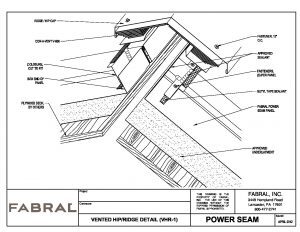
Powerseam | Powerseam II
Isometric · Wood Deck
View PDF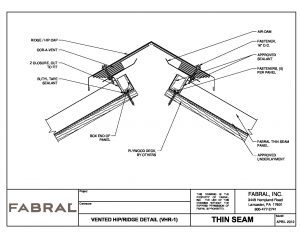
Thin Seam
Sections · Wood Deck
View PDF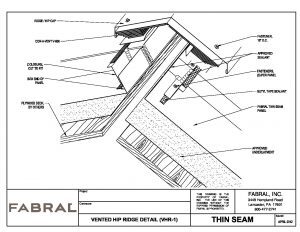
Thin Seam
Isometric · Wood Deck
View PDF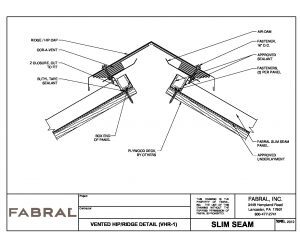
Slim Seam
Sections
View PDF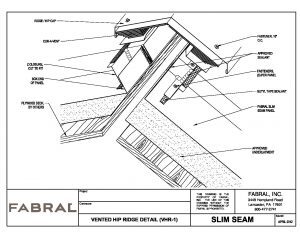
Slim Seam
Isometric
View PDF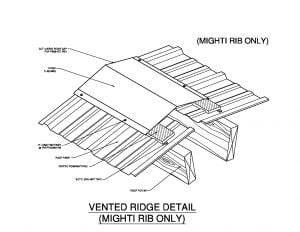
Mighti-Rib
Isometric
View PDF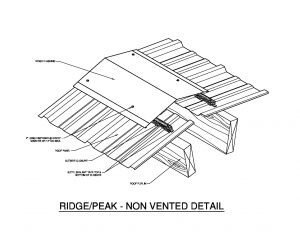
Ultra-Rib
Isometric
View PDF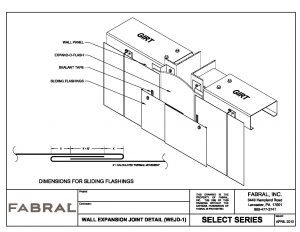
Select Series 12 | Select Series 612
Isometric
View PDF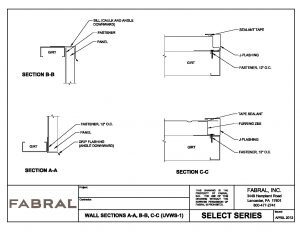
Select Series 12 | Select Series 612
Isometric
View PDF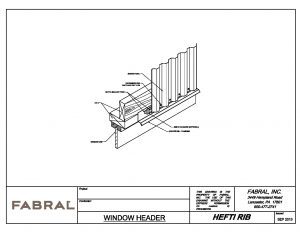
Hefti-Rib
Isometric
View PDF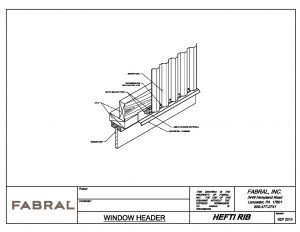
7/8” Corrugated
Isometric
View PDF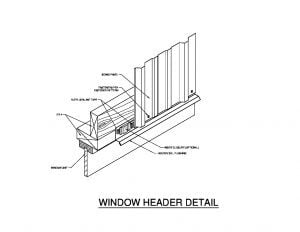
Mighti-Rib
Isometric · Individual Document
View PDF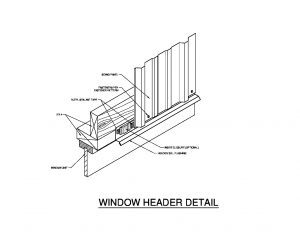
Ultra-Rib
Isometric
View PDF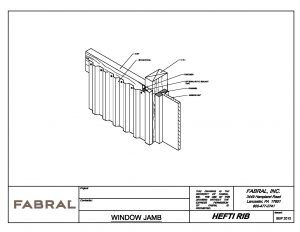
Hefti-Rib
Isometric
View PDF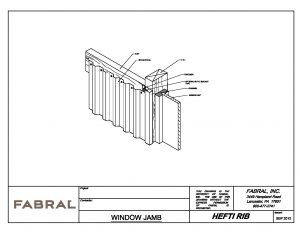
7/8” Corrugated
Isometric
View PDF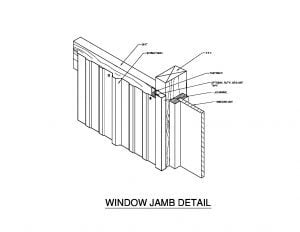
Mighti-Rib
Isometric · Individual Document
View PDF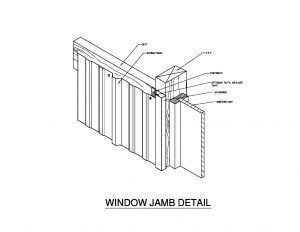
Ultra-Rib
Isometric
View PDF
Hefti-Rib
Isometric
View PDF
7/8” Corrugated
Isometric
View PDF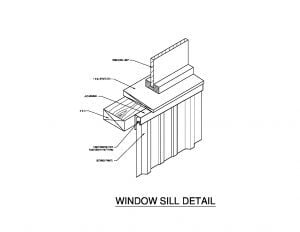
Mighti-Rib
Isometric · Individual Document
View PDF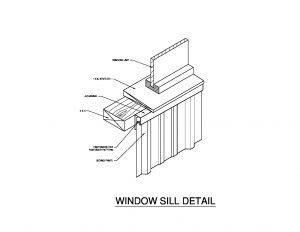
Ultra-Rib
Isometric
View PDF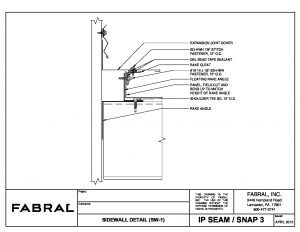
IP Seam 3 | IP Snap 3
Sections
View PDF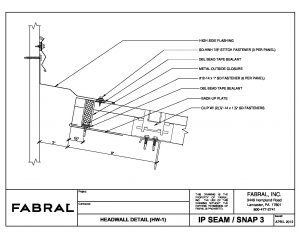
IP Seam 3 | IP Snap 3
Sections
View PDF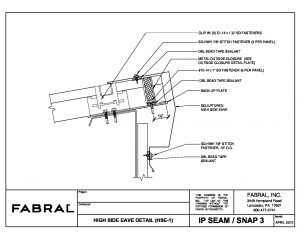
IP Seam 3 | IP Snap 3
Sections
View PDF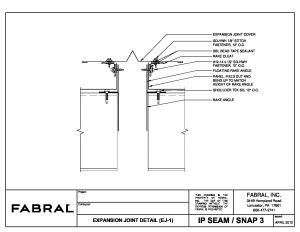
IP Seam 3 | IP Snap 3
Sections
View PDF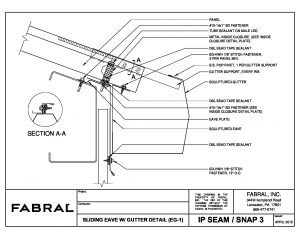
IP Seam 3 | IP Snap 3
Sections
View PDF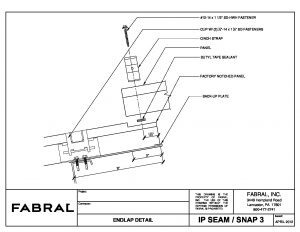
IP Seam 3 | IP Snap 3
Sections
View PDF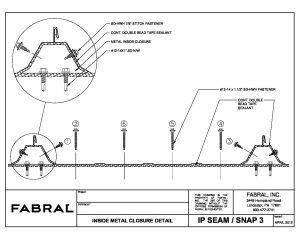
IP Seam 3 | IP Snap 3
Sections
View PDF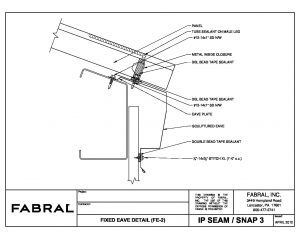
IP Seam 3 | IP Snap 3
Sections
View PDF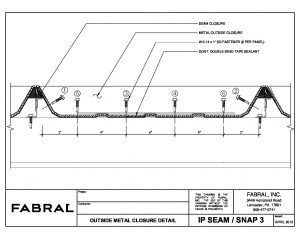
IP Seam 3 | IP Snap 3
Sections
View PDF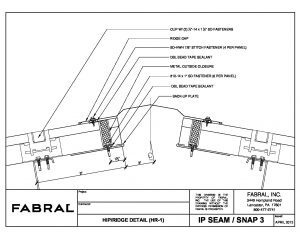
IP Seam 3 | IP Snap 3
Sections
View PDF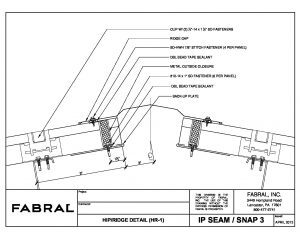
IP Seam 3 | IP Snap 3
Sections · Full PDF Package
View PDF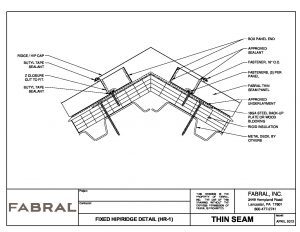
IP Seam 3 | IP Snap 3
Sections · Full AutoCAD DWG Package
View DWG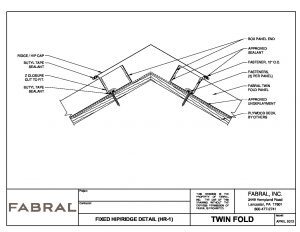
Twin Fold
Sections
View PDF
Twin Fold
Sections
View DWG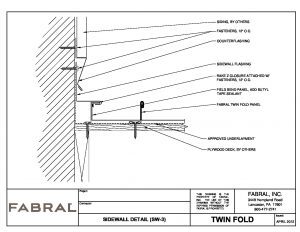
Twin Fold
Sections
View PDF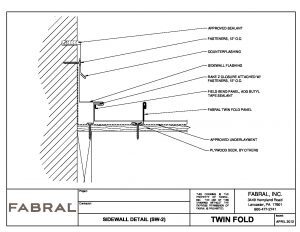
Twin Fold
Sections
View PDF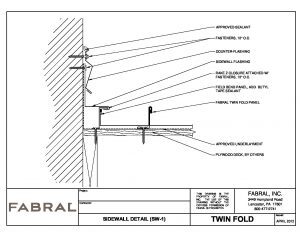
Twin Fold
Sections
View PDF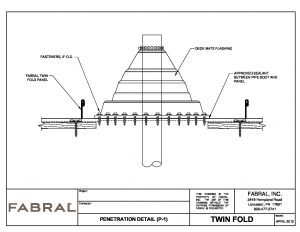
Twin Fold
Sections
View PDF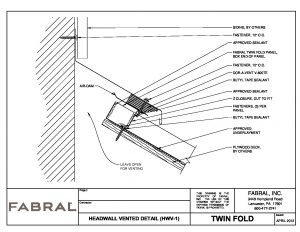
Twin Fold
Sections
View PDF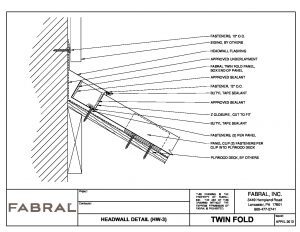
Twin Fold
Sections
View PDF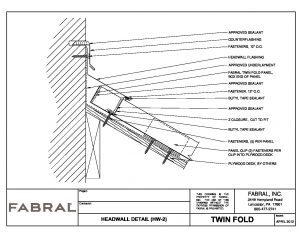
Twin Fold
Sections
View PDF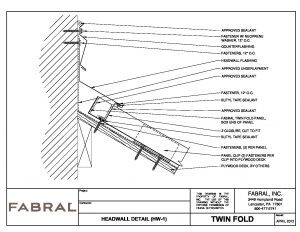
Twin Fold
Sections
View PDF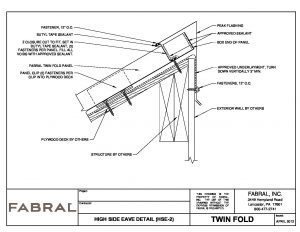
Twin Fold
Sections
View PDF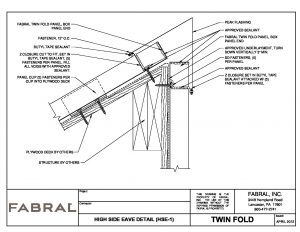
Twin Fold
Sections
View PDF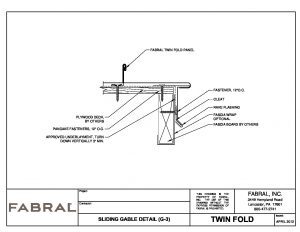
Twin Fold
Sections
View PDF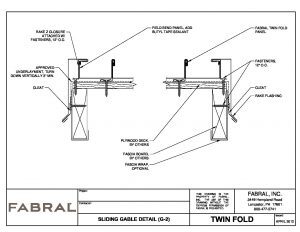
Twin Fold
Sections
View PDF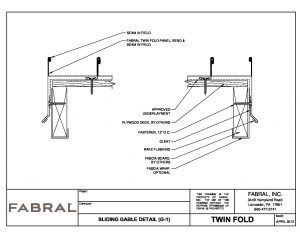
Twin Fold
Sections
View PDF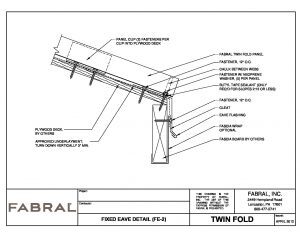
Twin Fold
Sections
View PDF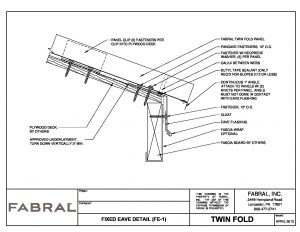
Twin Fold
Sections
View PDF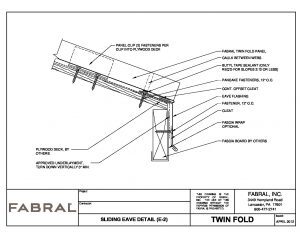
Twin Fold
Sections
View PDF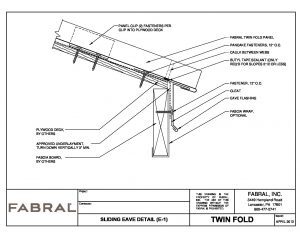
Twin Fold
Sections
View PDF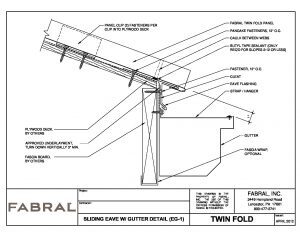
Twin Fold
Sections
View PDF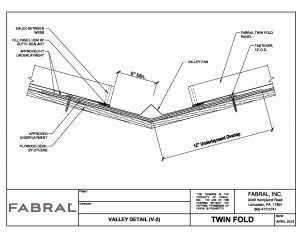
Twin Fold
Sections
View PDF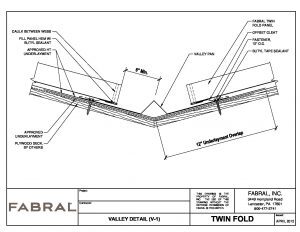
Twin Fold
Sections
View PDF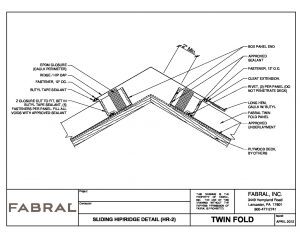
Twin Fold
Sections
View PDF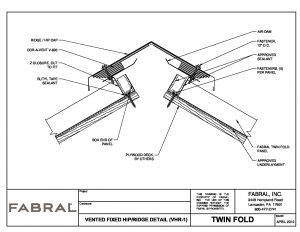
Twin Fold
Sections
View PDF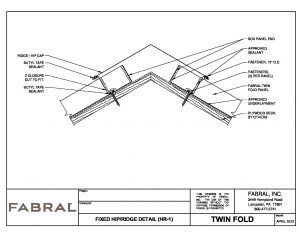
Twin Fold
Sections
View PDF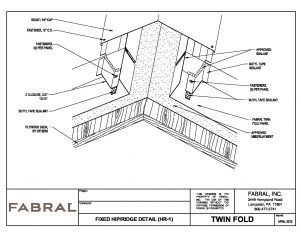
Twin Fold
Isometric · Full PDF Package
View PDF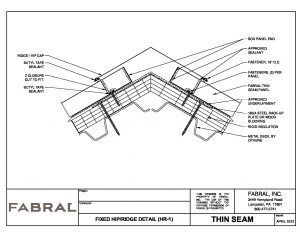
Twin Fold
Isometric · Full AutoCAD DWG Package
View DWG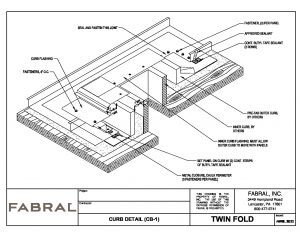
Twin Fold
Isometric
View PDF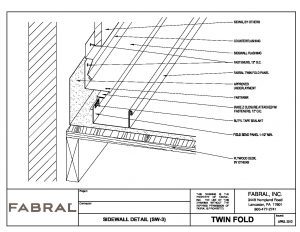
Twin Fold
Isometric
View PDF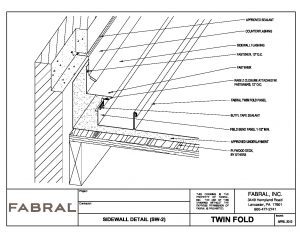
Twin Fold
Isometric
View PDF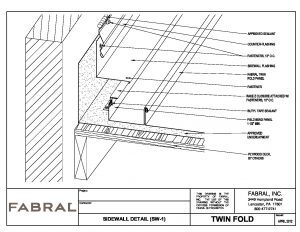
Twin Fold
Isometric
View PDF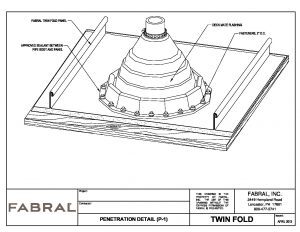
Twin Fold
Isometric
View PDF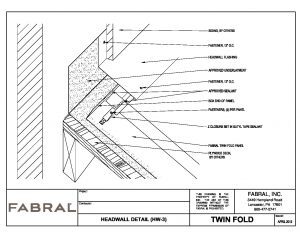
Twin Fold
Isometric
View PDF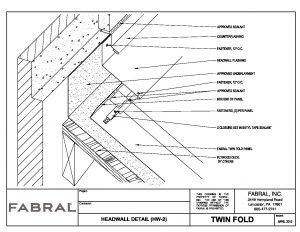
Twin Fold
Isometric
View PDF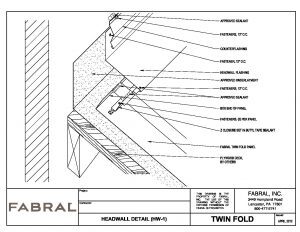
Twin Fold
Isometric
View PDF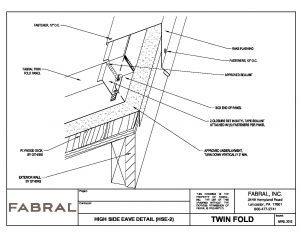
Twin Fold
Isometric
View PDF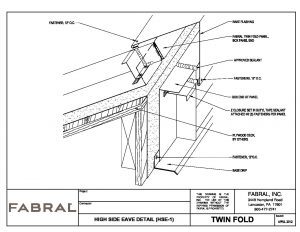
Twin Fold
Isometric
View PDF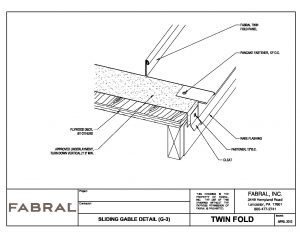
Twin Fold
Isometric
View PDF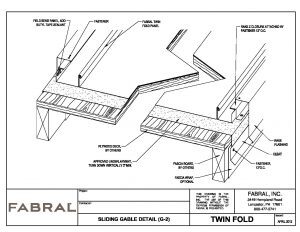
Twin Fold
Isometric
View PDF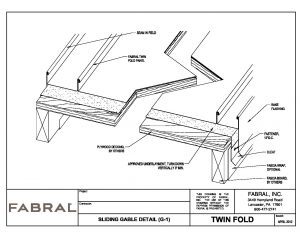
Twin Fold
Isometric
View PDF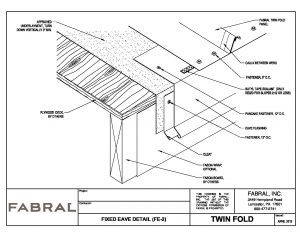
Twin Fold
Isometric
View PDF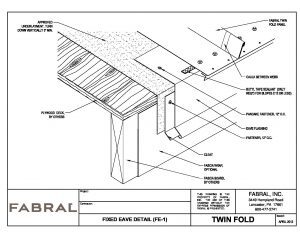
Twin Fold
Isometric
View PDF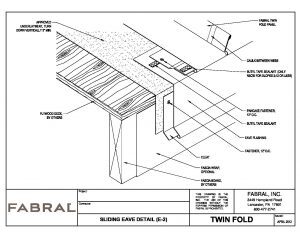
Twin Fold
Isometric
View PDF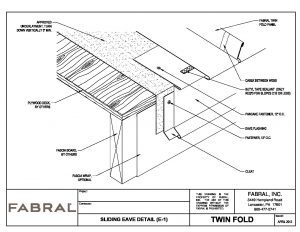
Twin Fold
Isometric
View PDF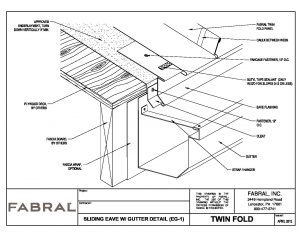
Twin Fold
Isometric
View PDF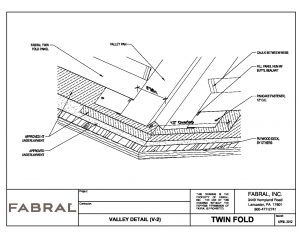
Twin Fold
Isometric
View PDF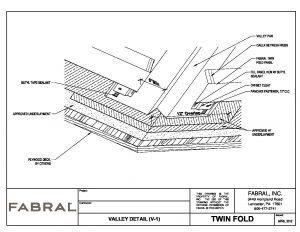
Twin Fold
Isometric
View PDF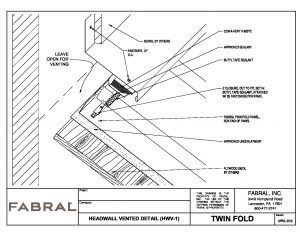
Twin Fold
Isometric
View PDF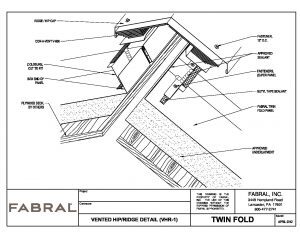
Twin Fold
Isometric
View PDF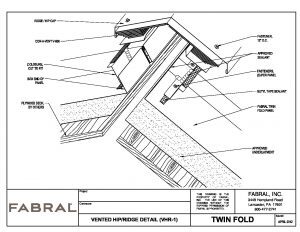
Twin Fold
Isometric
View PDF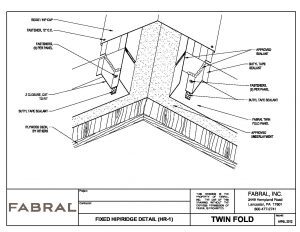
Twin Fold
Isometric
View PDF
Decor Flush
Sections
View PDF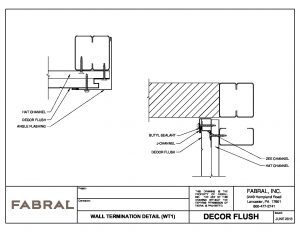
Decor Flush
Sections
View PDF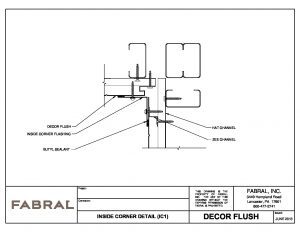
Decor Flush
Sections
View PDF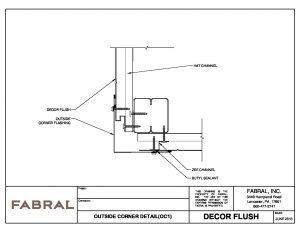
Decor Flush
Sections
View PDF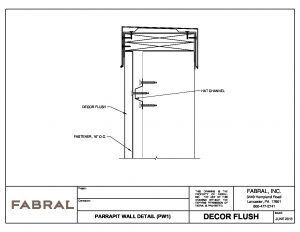
Decor Flush
Sections
View PDF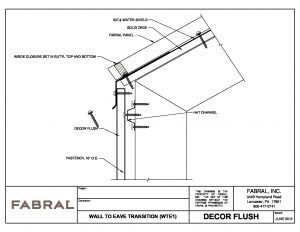
Decor Flush
Sections
View PDF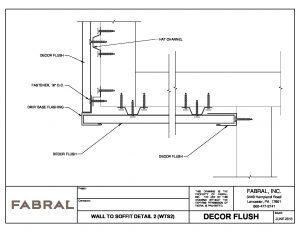
Decor Flush
Sections
View PDF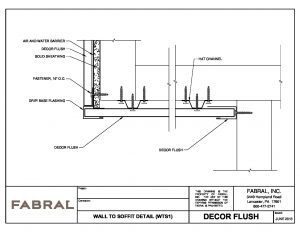
Decor Flush
Sections
View PDF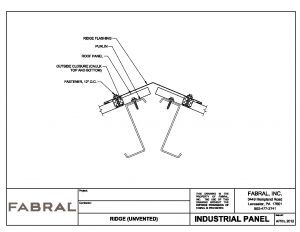
General Industrial
Sections · Full PDF Package
View PDF
General Industrial
Sections · Full AutoCAD DWG Package
View DWG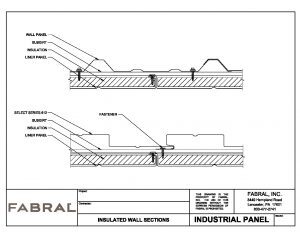
General Industrial
Sections
View PDF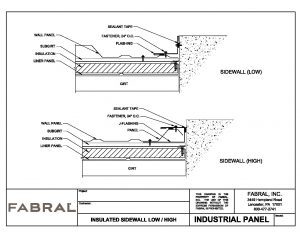
General Industrial
Sections
View PDF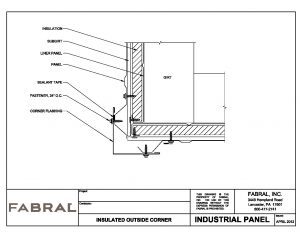
General Industrial
Sections
View PDF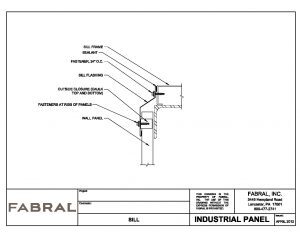
General Industrial
Sections
View PDF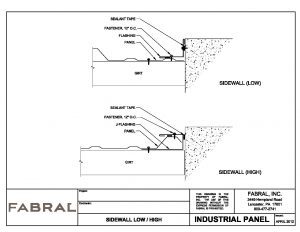
General Industrial
Sections
View PDF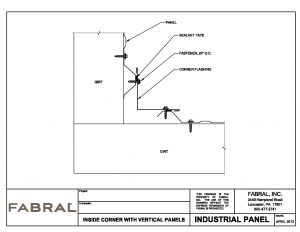
General Industrial
Sections
View PDF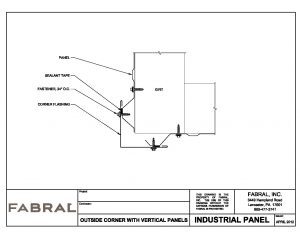
General Industrial
Sections
View PDF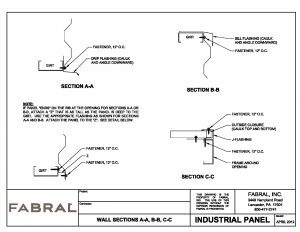
General Industrial
Sections
View PDF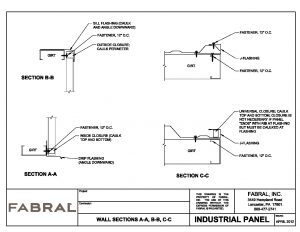
General Industrial
Sections
View PDF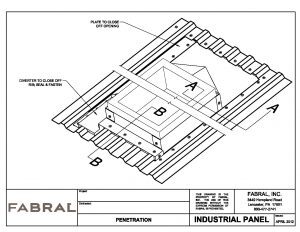
General Industrial
Sections
View PDF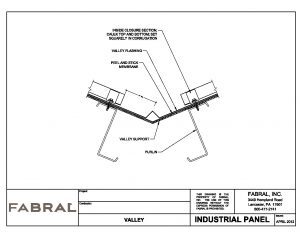
General Industrial
Sections
View PDF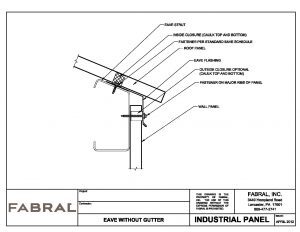
General Industrial
Sections
View PDF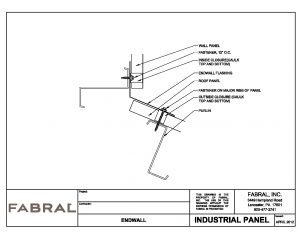
General Industrial
Sections
View PDF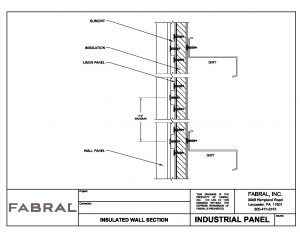
General Industrial
Sections
View PDF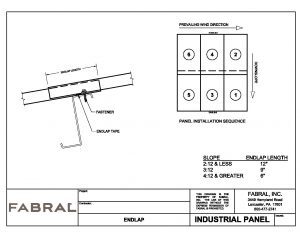
General Industrial
Sections
View PDF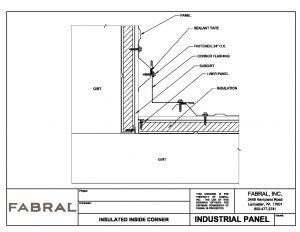
General Industrial
Sections
View PDF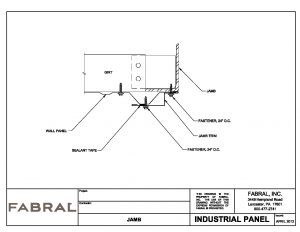
General Industrial
Sections
View PDF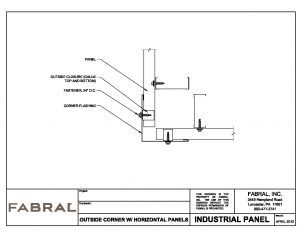
General Industrial
Sections
View PDF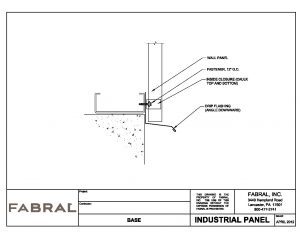
General Industrial
Sections
View PDF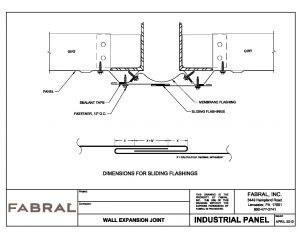
General Industrial
Sections
View PDF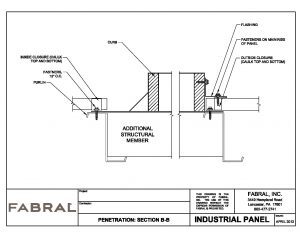
General Industrial
Sections
View PDF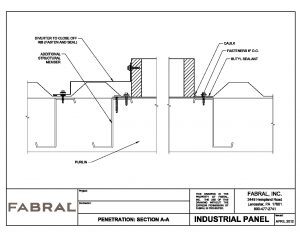
General Industrial
Sections
View PDF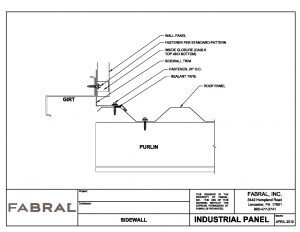
General Industrial
Sections
View PDF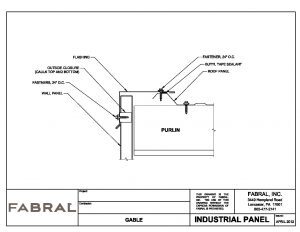
General Industrial
Sections
View PDF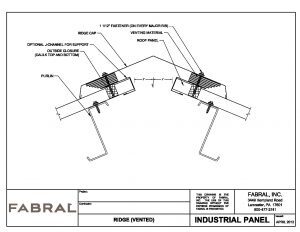
General Industrial
Sections
View PDF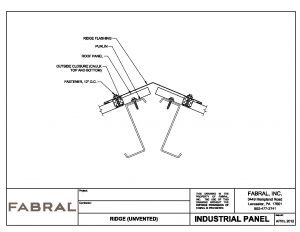
General Industrial
Sections
View PDF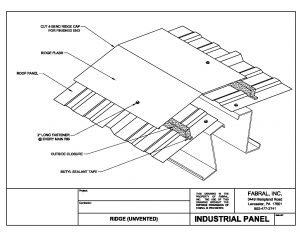
General Industrial
Isometric · Full PDF Package
View PDF
General Industrial
Isometric · Full AutoCAD DWG Package
View DWG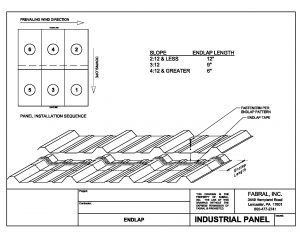
General Industrial
Isometric
View PDF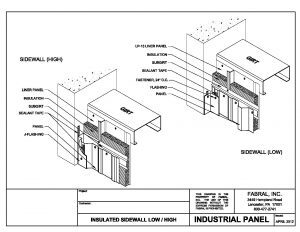
General Industrial
Isometric
View PDF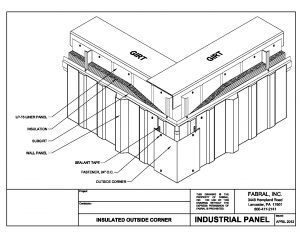
General Industrial
Isometric
View PDF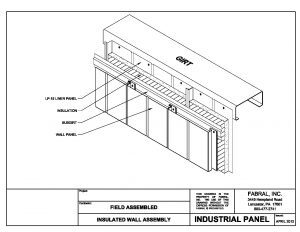
General Industrial
Isometric
View PDF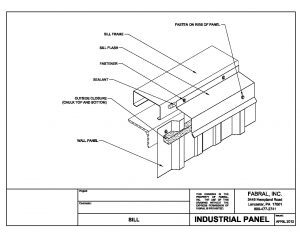
General Industrial
Isometric
View PDF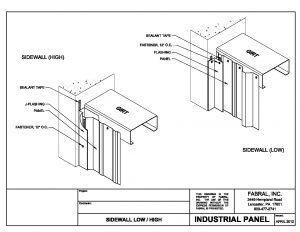
General Industrial
Isometric
View PDF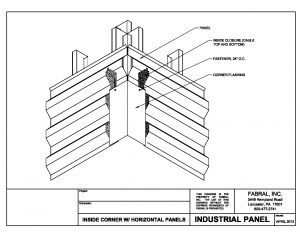
General Industrial
Isometric
View PDF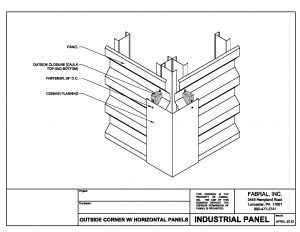
General Industrial
Isometric
View PDF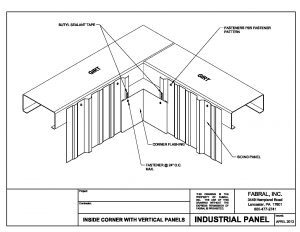
General Industrial
Isometric
View PDF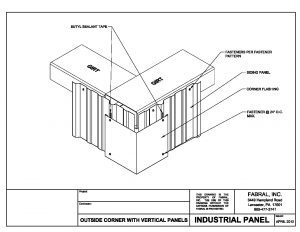
General Industrial
Isometric
View PDF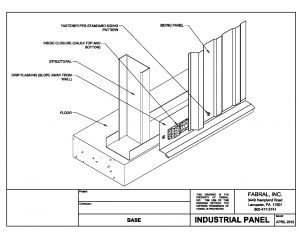
General Industrial
Isometric
View PDF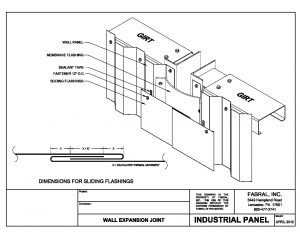
General Industrial
Isometric
View PDF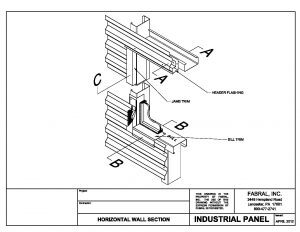
General Industrial
Isometric
View PDF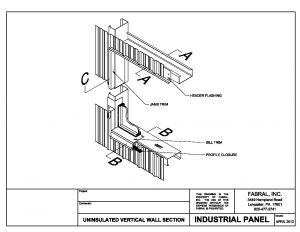
General Industrial
Isometric
View PDF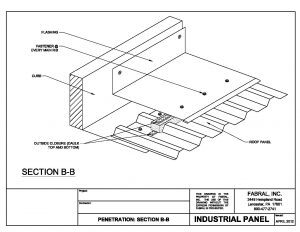
General Industrial
Isometric
View PDF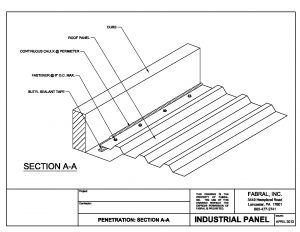
General Industrial
Isometric
View PDF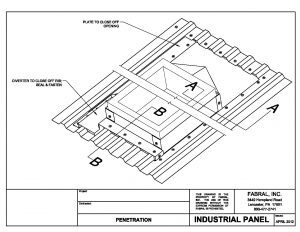
General Industrial
Isometric
View PDF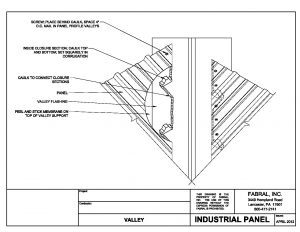
General Industrial
Isometric
View PDF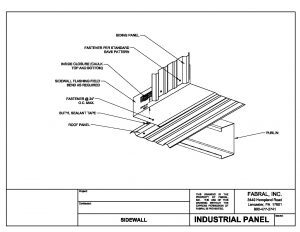
General Industrial
Isometric
View PDF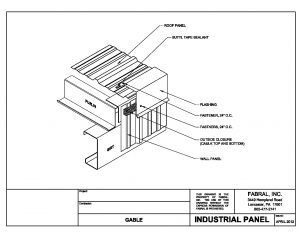
General Industrial
Isometric
View PDF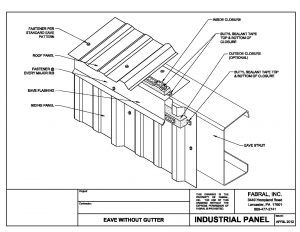
General Industrial
Isometric
View PDF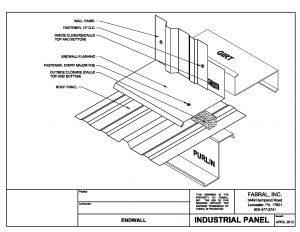
General Industrial
Isometric
View PDF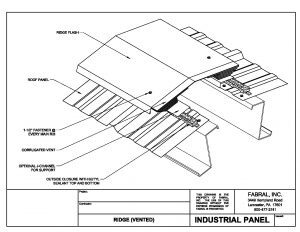
General Industrial
Isometric
View PDF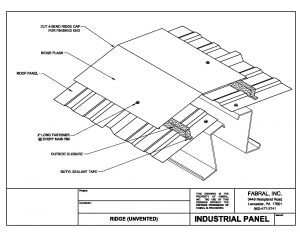
General Industrial
Isometric
View PDF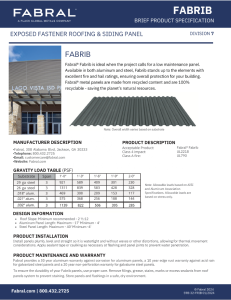
· Individual Document
View PDFNo details match your filters.